Property photo 1
Property photo 2
Property photo 3
Property photo 4
Property photo 5
6 Beds
5 Baths
4,272 sqft

N/A

2963 E 1140 S, St George UT, 84790

Price per sqftN/A
Built in2019
Property size4,272 sqft
Property typeResidential

Overview

Sold

Listed Aug 14, 2024

Updated Aug 27

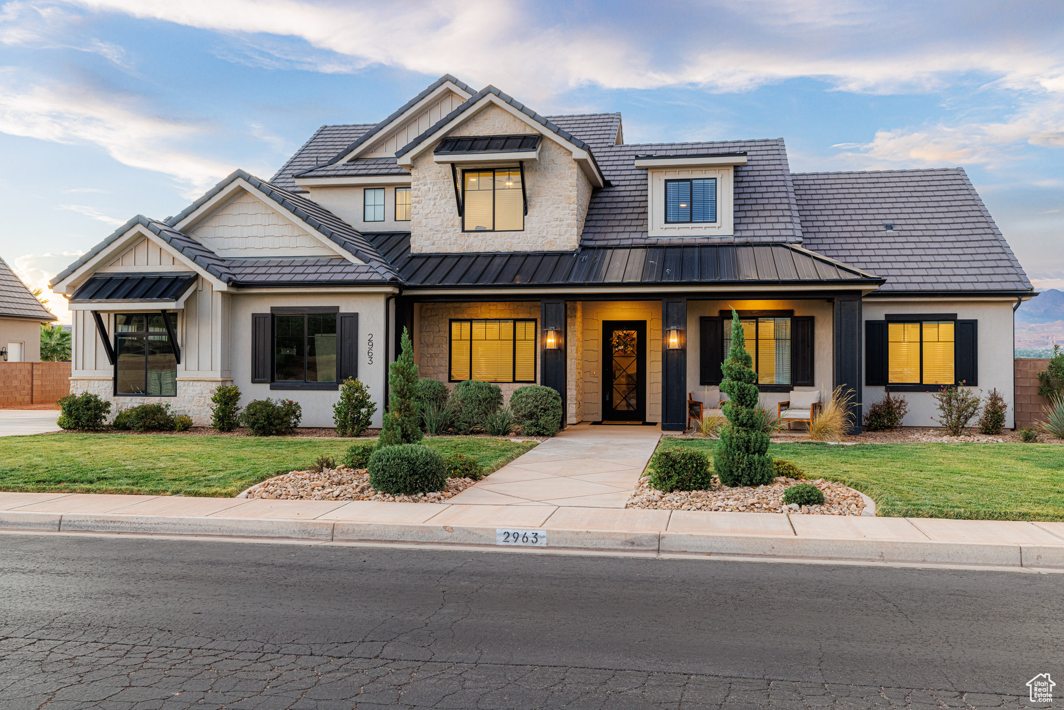
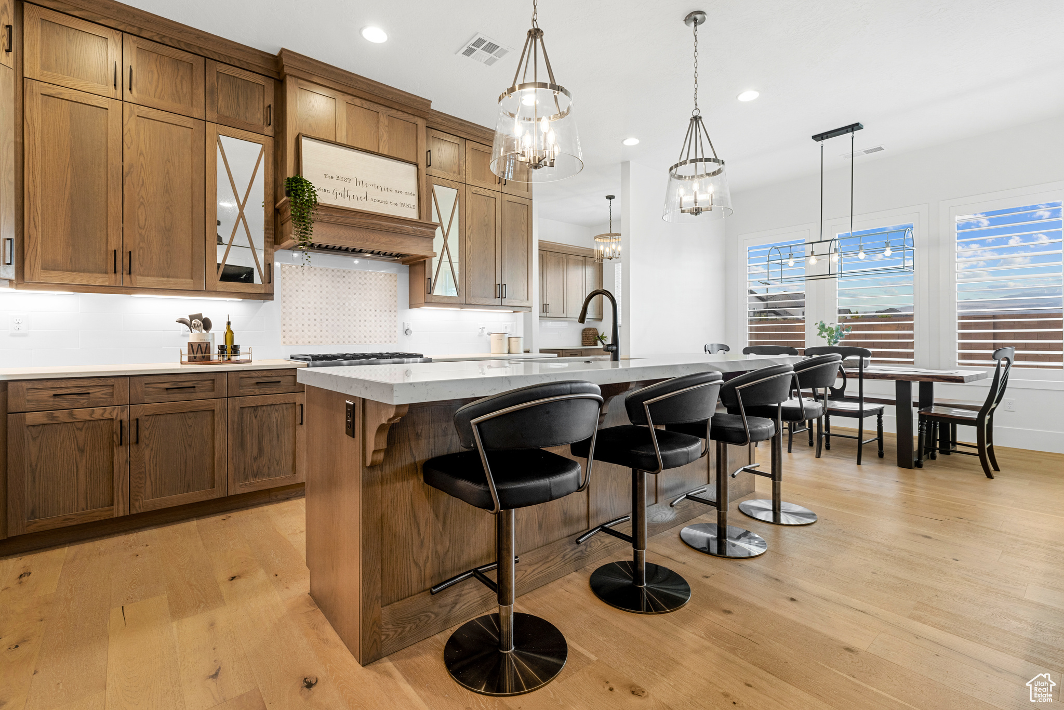
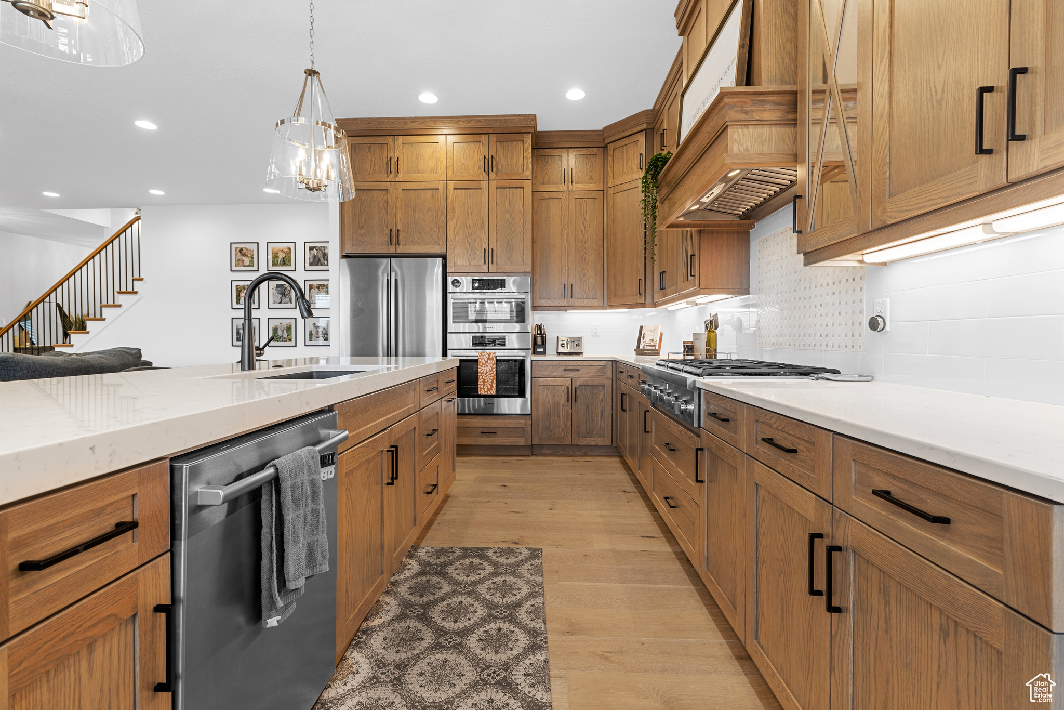
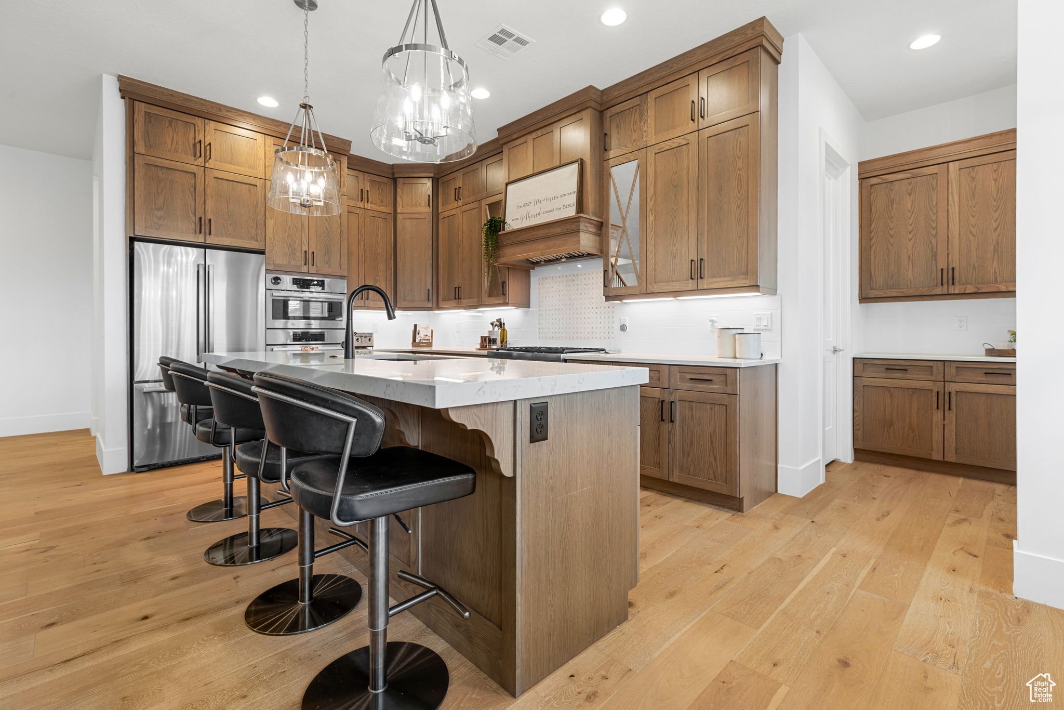
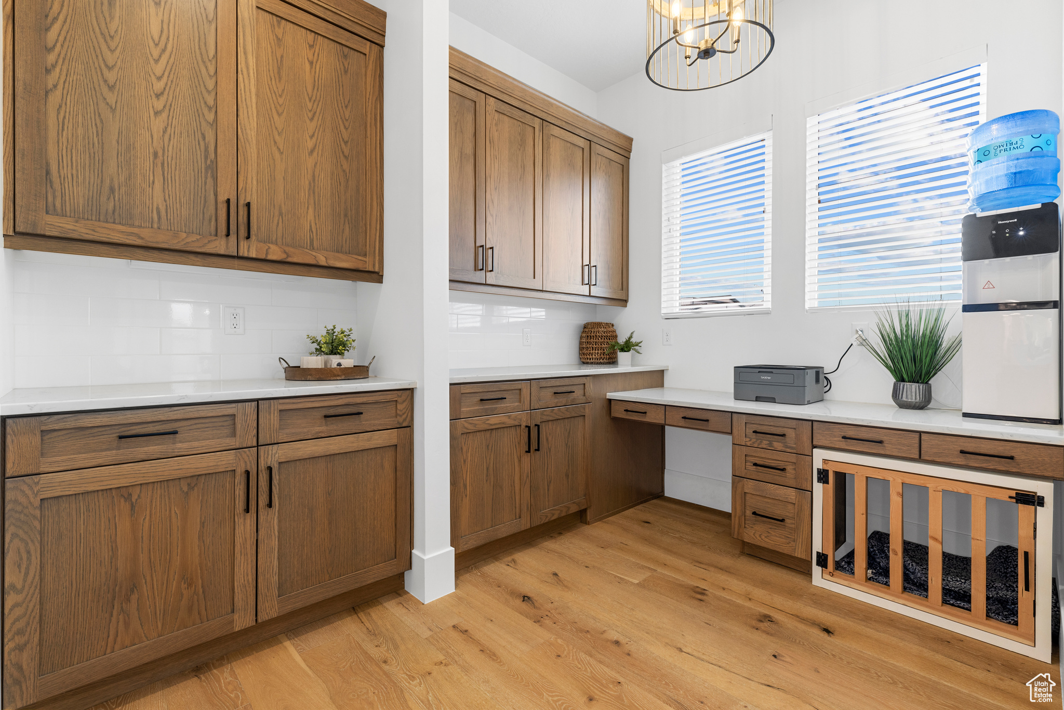
Discover this beautifully designed home nestled in a coveted upscale neighborhood. The open floor plan seamlessly connects the kitchen, dining, and living areas, creating a spacious great room perfect for entertaining or relaxing with family. The well-appointed kitchen is a chef's dream; featuring high-end appliances, stunning floor-to-ceiling oak cabinetry, quartz countertops, and rich engineered wood floors. A vast pantry, complemented by the additional convenience of a butler pantry, ensures ample storage and prep space. The main level boasts 10-foot ceilings and 8-foot doors throughout; enhancing the feeling of space and grandeur. The spacious primary suite is a true retreat with a generously sized walk-in closet featuring built-in organizers. Additionally, the primary bathroom is nothing short of luxurious, boasting an 11 ft. double sink vanity, a soaking tub, and a vast shower a perfect place to unwind. The upper level showcases an expansive 6th bedroom with its own ensuite bathroom; offering a versatile space that can serve as a private retreat, home office, theater, or game room. An oversized garage is equally impressive, offering durable epoxy floors, a 240-volt outlet, and a spacious 3rd car tandem garage with a 10-foot door, ideal for housing your recreational vehicles or toys. Perfectly situated between St. George and Washington, this home provides the convenience of being close to the amenities of both vibrant areas; including national parks, incredible red-rock mountains, golf courses, reservoirs, and hiking/biking trails. The unfinished backyard presents a unique opportunity to design and create your own private oasis. This stunning home offers the perfect blend of luxury, convenience, and endless possibilities to make it uniquely yours.

Additional information

MLS® ID
2017252

Interior Features

Bedrooms
6
Bathrooms
5
Fireplace
Yes
Cooling
Yes
Heating
Yes
Basement
No

Exterior Features

Lot Size
0.35 Acres

Other Property Details

Taxes
$6,795
Tax Frequency
Annually
Garage
Yes
View
Yes
55+/Senior Community
No

Also listed on WCMLS

Courtesy of Lift Realty

Based on information from the Wasatch Front Regional Multiple Listing Service, Inc. as of 5:47 PM UTC, 8/27/2026. All data, including all measurements and calculations of area, is obtained from various sources and has not been, and will not be, verified by broker or the MLS. All information deemed reliable but not guaranteed and should be independently verified. Properties may or may not be listed by the office/agent presenting the information. The information provided is for consumers’ personal, non-commercial use and may not be used for any purpose other than to identify prospective properties consumers may be interested in purchasing. All properties are subject to prior sale, change or withdrawal. Neither listing broker(s) nor Zach Droubay shall be responsible for any typographical errors, misinformation, misprints and shall be held totally harmless.

©2026 Wasatch Front Regional MLS, Inc. All rights reserved.

Powered by Luxury Presence