Leave a Message

By providing your contact information to Zach Droubay, your personal information will be processed in accordance with Zach Droubay's Privacy Policy. By checking the box(es) below, you consent to receive communications regarding your real estate inquiries and related marketing and promotional updates in the manner selected by you. For SMS text messages, message frequency varies. Message and data rates may apply. You may opt out of receiving further communications from Zach Droubay at any time. To opt out of receiving SMS text messages, reply STOP to unsubscribe.

Thank you for your message. I will be in touch with you shortly.

Explore Properties
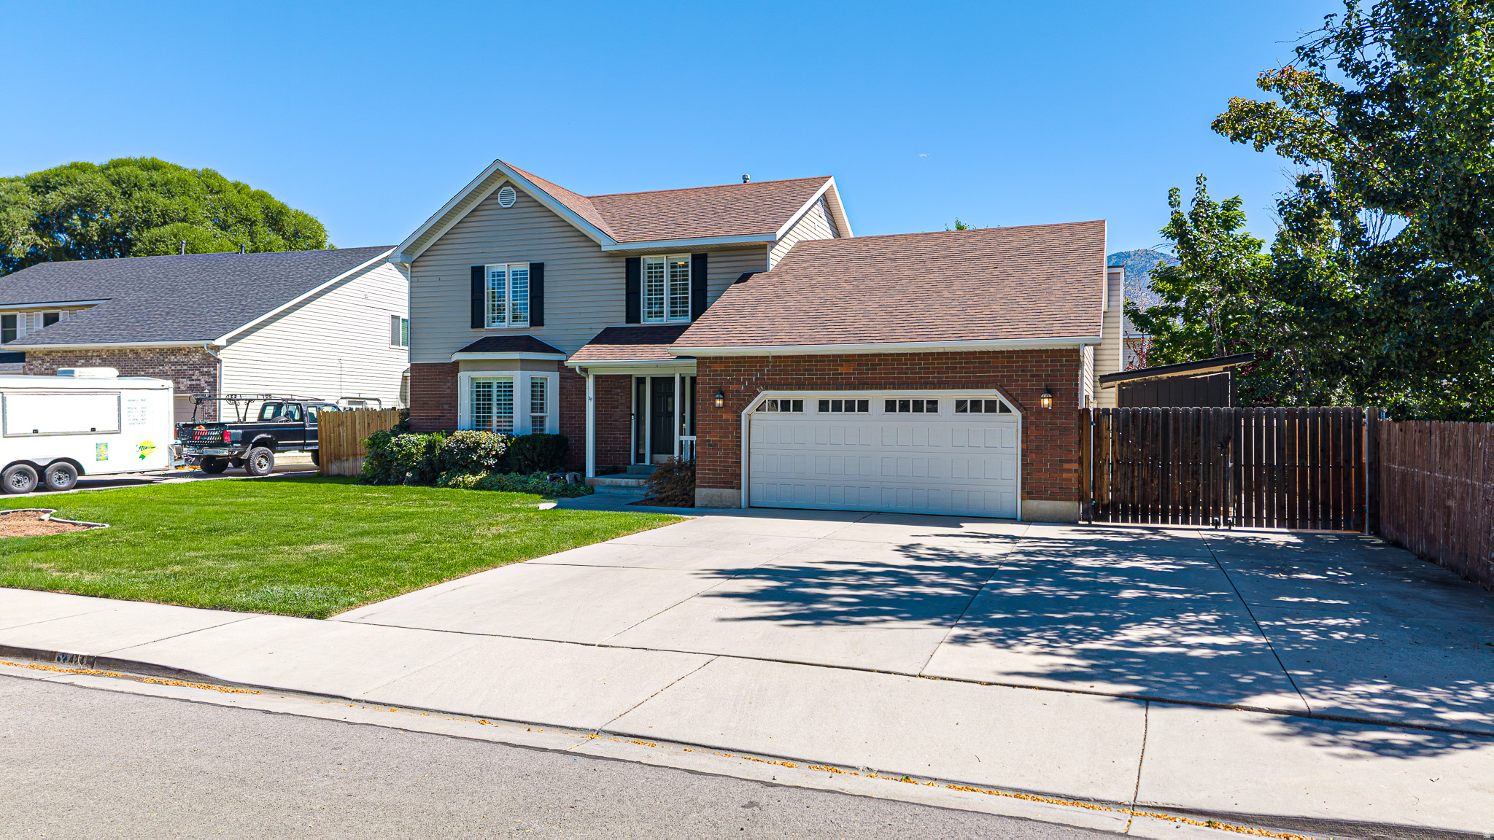
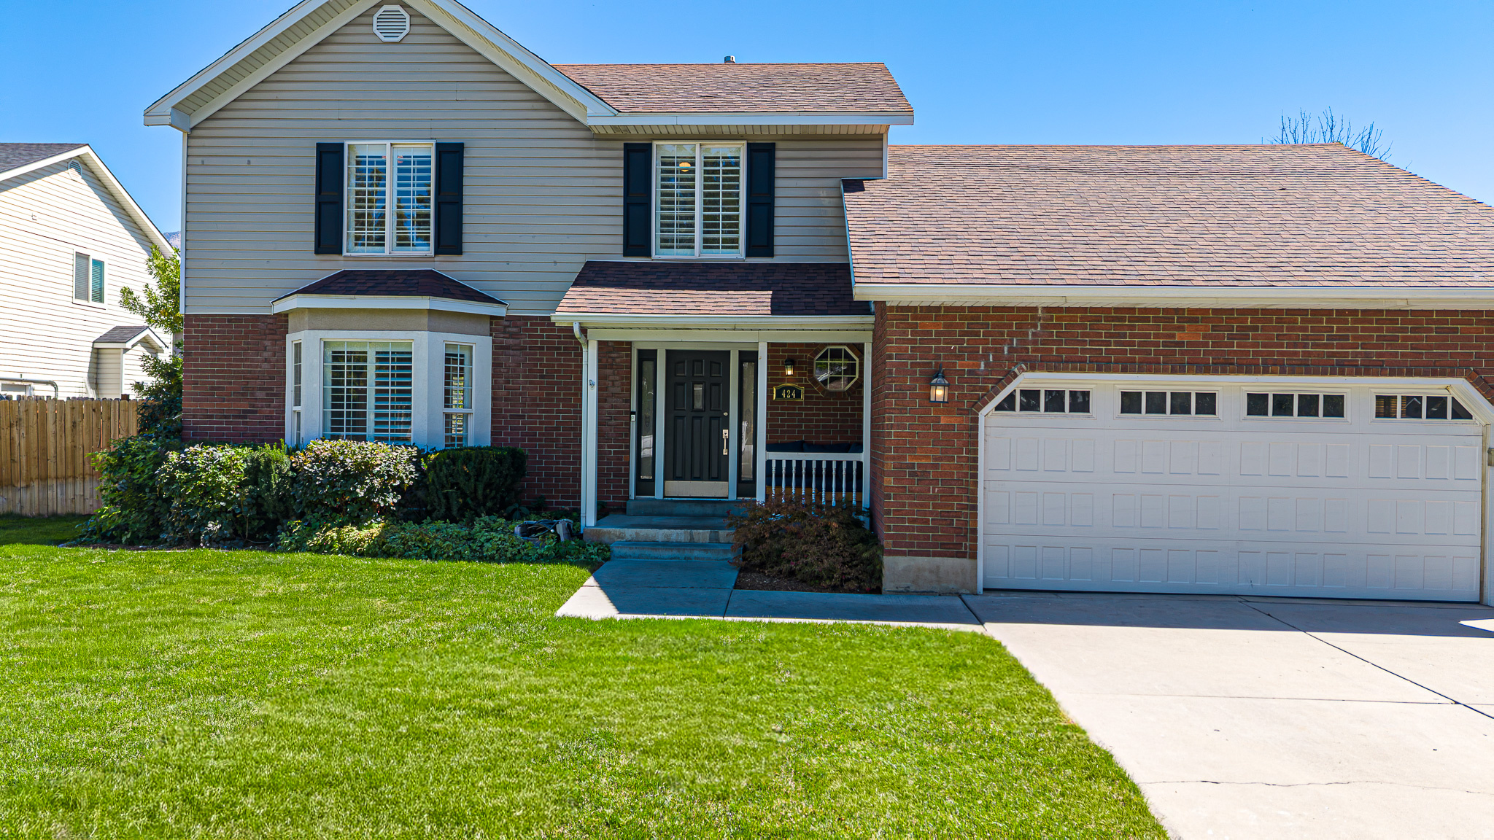
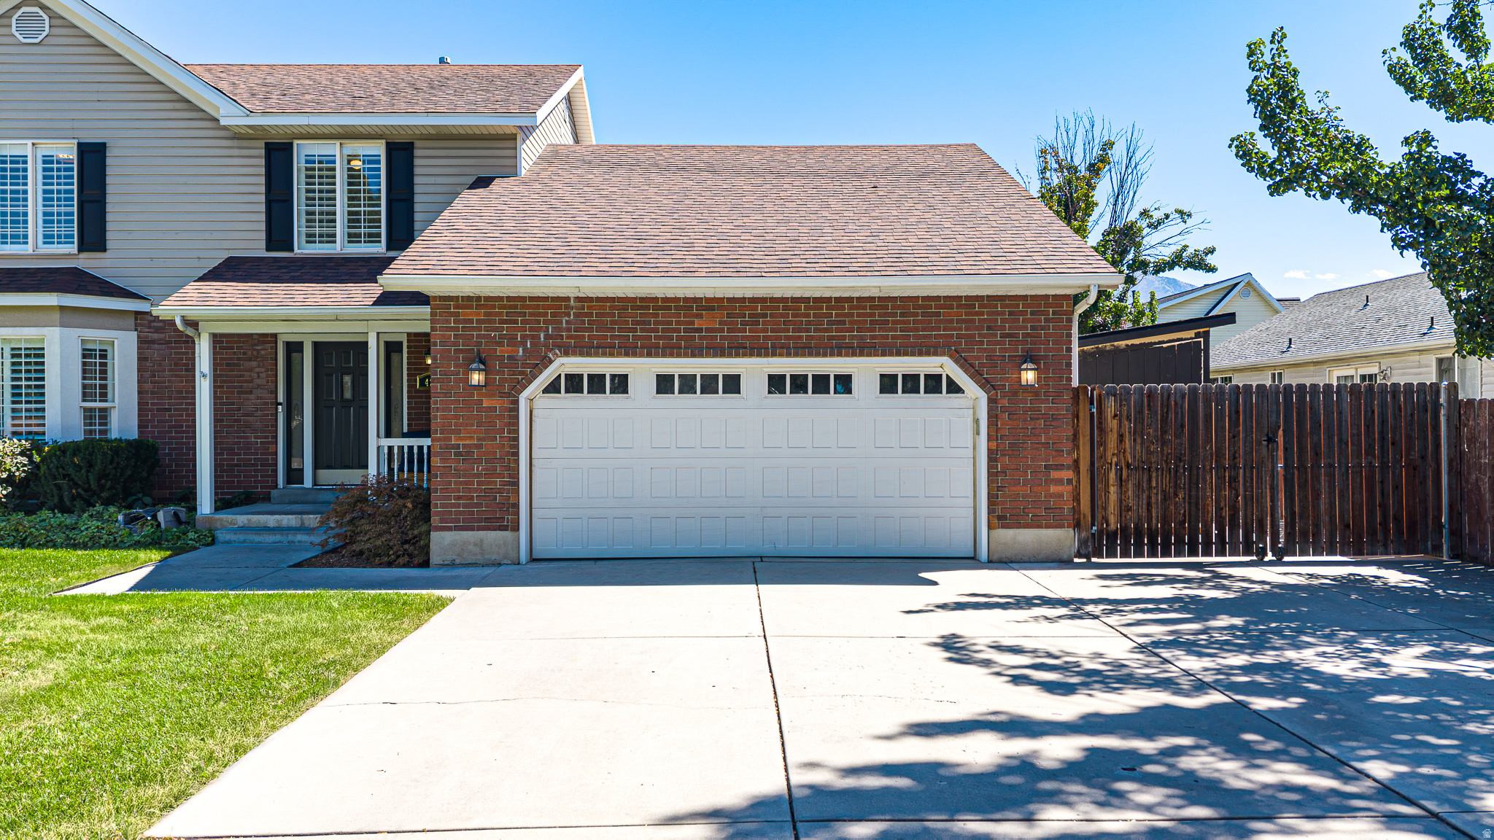
Two-story brick-and-siding home with a white garage, broad lawn, fenced yard, and mountains in the distance.
424 N 2220 W
424 N 2220 W
424 N 2220 W
424 N 2220 W
424 N 2220 W
424 N 2220 W
424 N 2220 W
424 N 2220 W
424 N 2220 W
424 N 2220 W
424 N 2220 W
424 N 2220 W
424 N 2220 W
424 N 2220 W
424 N 2220 W
424 N 2220 W
424 N 2220 W
424 N 2220 W
424 N 2220 W
424 N 2220 W
424 N 2220 W
424 N 2220 W
424 N 2220 W
424 N 2220 W
424 N 2220 W
424 N 2220 W
424 N 2220 W
424 N 2220 W
424 N 2220 W
424 N 2220 W
424 N 2220 W
424 N 2220 W
424 N 2220 W
424 N 2220 W
424 N 2220 W
424 N 2220 W
424 N 2220 W
424 N 2220 W
424 N 2220 W
424 N 2220 W
424 N 2220 W
424 N 2220 W
424 N 2220 W
424 N 2220 W
SEE ALL PHOTOS
Two-story brick-and-siding home with a white garage, broad lawn, fenced yard, and mountains in the distance.
424 N 2220 W
424 N 2220 W
424 N 2220 W
424 N 2220 W
424 N 2220 W
424 N 2220 W
424 N 2220 W
424 N 2220 W
424 N 2220 W
424 N 2220 W
424 N 2220 W
424 N 2220 W
424 N 2220 W
424 N 2220 W
424 N 2220 W
424 N 2220 W
424 N 2220 W
424 N 2220 W
424 N 2220 W
424 N 2220 W
424 N 2220 W
424 N 2220 W
424 N 2220 W
424 N 2220 W
424 N 2220 W
424 N 2220 W
424 N 2220 W
424 N 2220 W
424 N 2220 W
424 N 2220 W
424 N 2220 W
424 N 2220 W
424 N 2220 W
424 N 2220 W
424 N 2220 W
424 N 2220 W
424 N 2220 W
424 N 2220 W
424 N 2220 W
424 N 2220 W
424 N 2220 W
424 N 2220 W
424 N 2220 W
424 N 2220 W
Sold

424 N 2220 W

424 N 2220 W, Provo, UT 84601

Price Upon Request

424 N 2220 W

3 Beds 3 Baths 1,876 Sq.Ft. 8,712 Sq.Ft.

Description

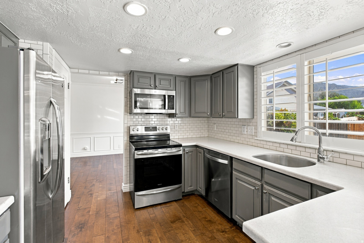
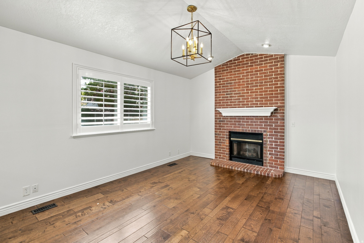
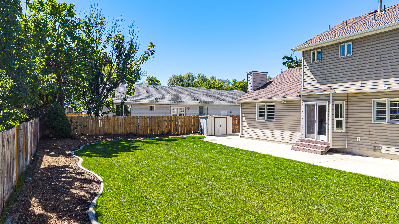
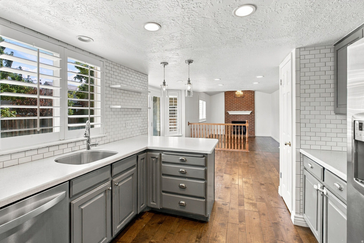
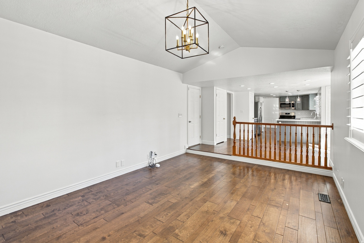
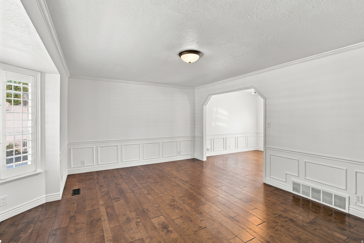
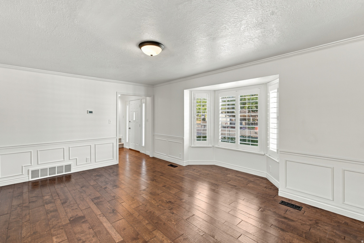
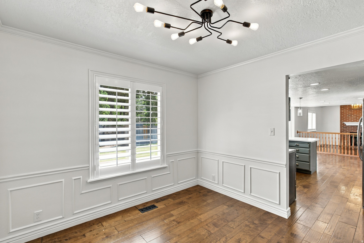
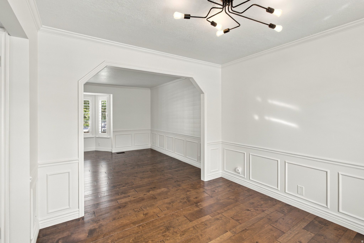
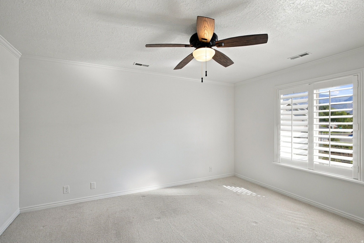
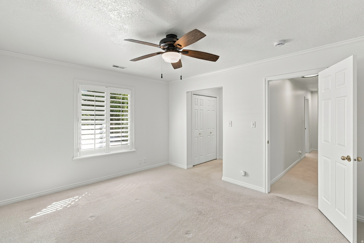
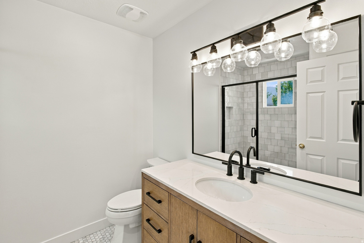
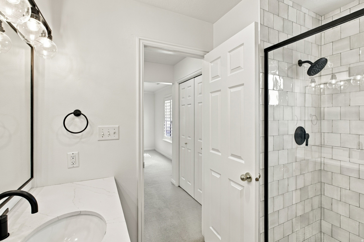
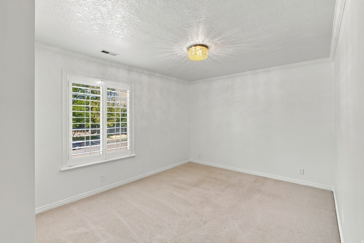
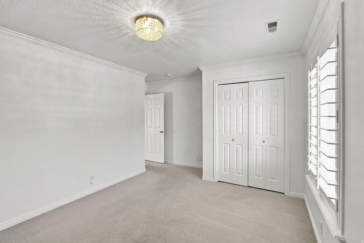
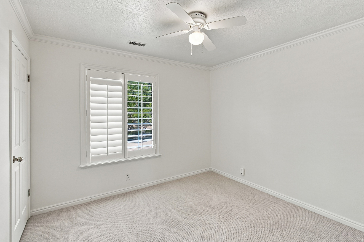
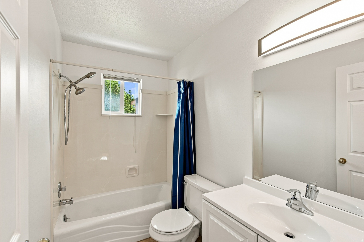
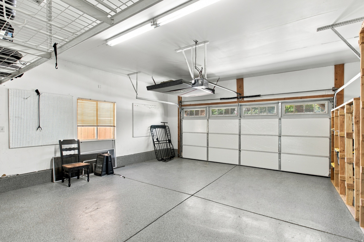
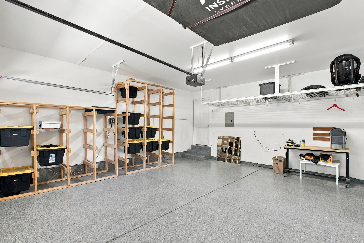
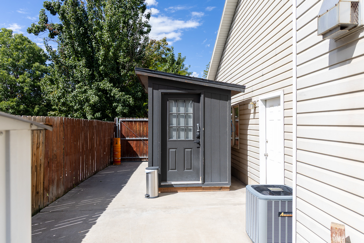
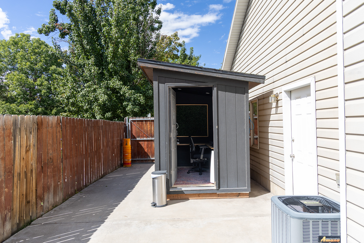
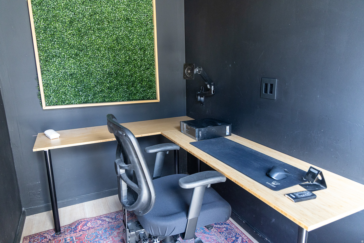
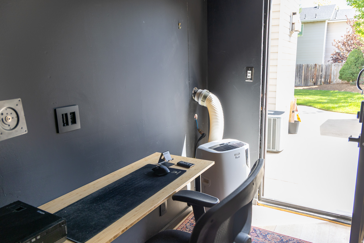
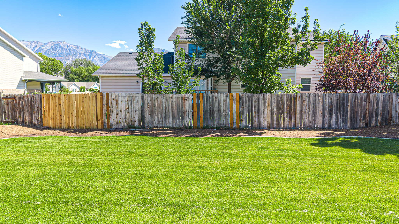
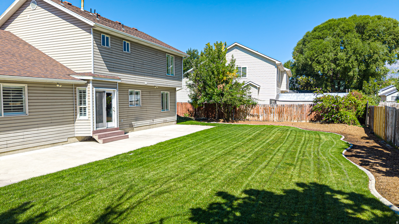
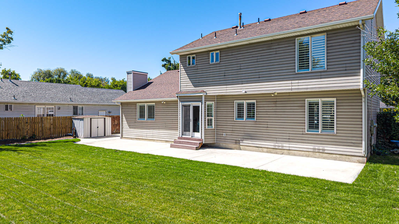
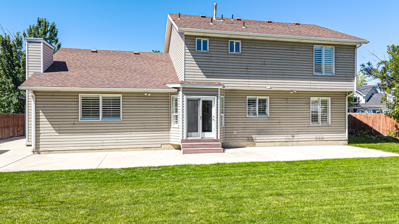
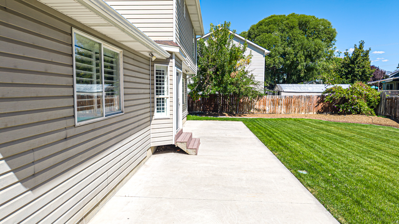
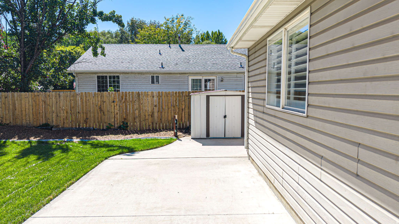
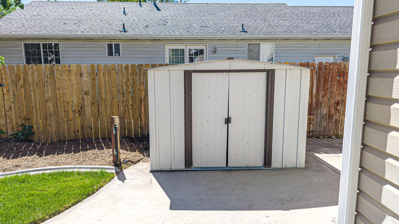
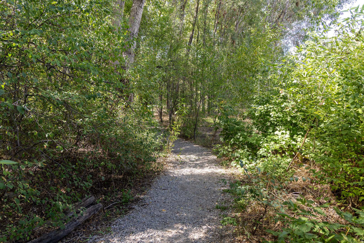
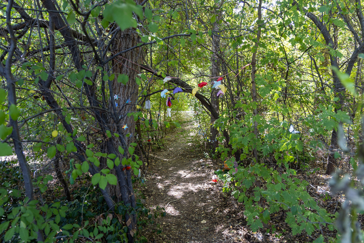
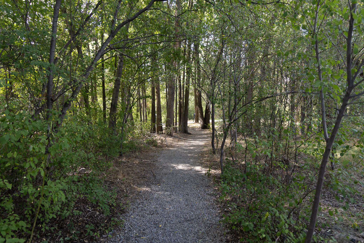
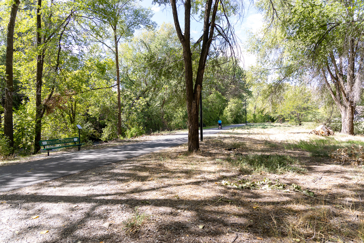
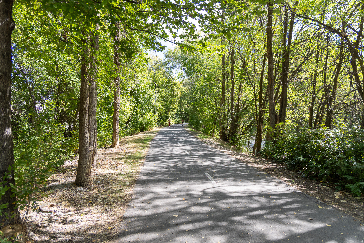
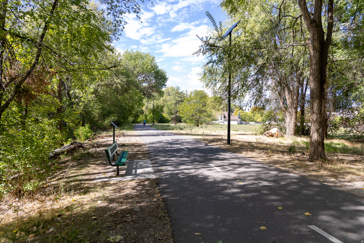
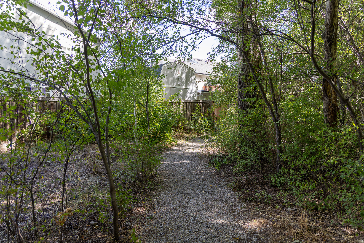
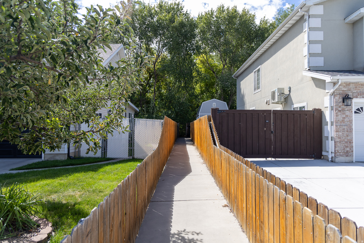
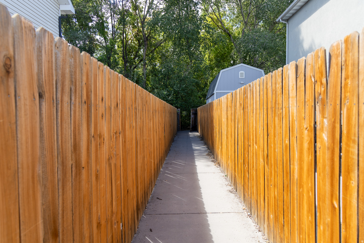
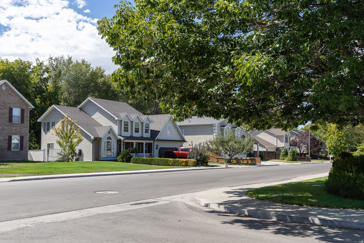
Be sure to explore the 3D tour.This beautifully remodeled home is ideally located in a desirable area on a quiet cul-de-sac and features a large, fully fenced backyard. Recent updates include fresh paint, new carpet, updated lighting, laminate flooring throughout and a newer furnace. The inviting living area features a beautiful fireplace with a classic brick surround, while the kitchen offers solid-surface countertops, a stylish backsplash, and stainless steel appliances. Plantation shutters add an elegant finishing touch throughout the home. The spacious primary suite features a remodeled bathroom with a large shower and beautiful tile work. The garage has epoxy flooring and there is extra attic storage. Outside, the well-maintained backyard provides plenty of space to enjoy, along with a large patio that offers welcome shade on warm summer afternoons. The west-facing driveway provides plenty of winter sunshine, helping to melt snow. There are also two sheds on the property, one of them is an outdoor office. RV parking. The neighborhood's private Provo River Trail is just across the street with a private gate and a unique fairy garden. Just minutes away from the freeway entrance and numerous shopping and dining options. This home offers a fantastic combination of thoughtful updates, a great location, and comfortable outdoor living.

Share Property

Location

424 N 2220 W, Provo, UT 84601

Status

Sold

Date Sold

October 14, 2026
Aren Bybee

Aren Bybee

Features & Amenities

Interior

  • total bedrooms3
  • Total bathrooms3
  • full bathroom1
  • three quarter bathroom1
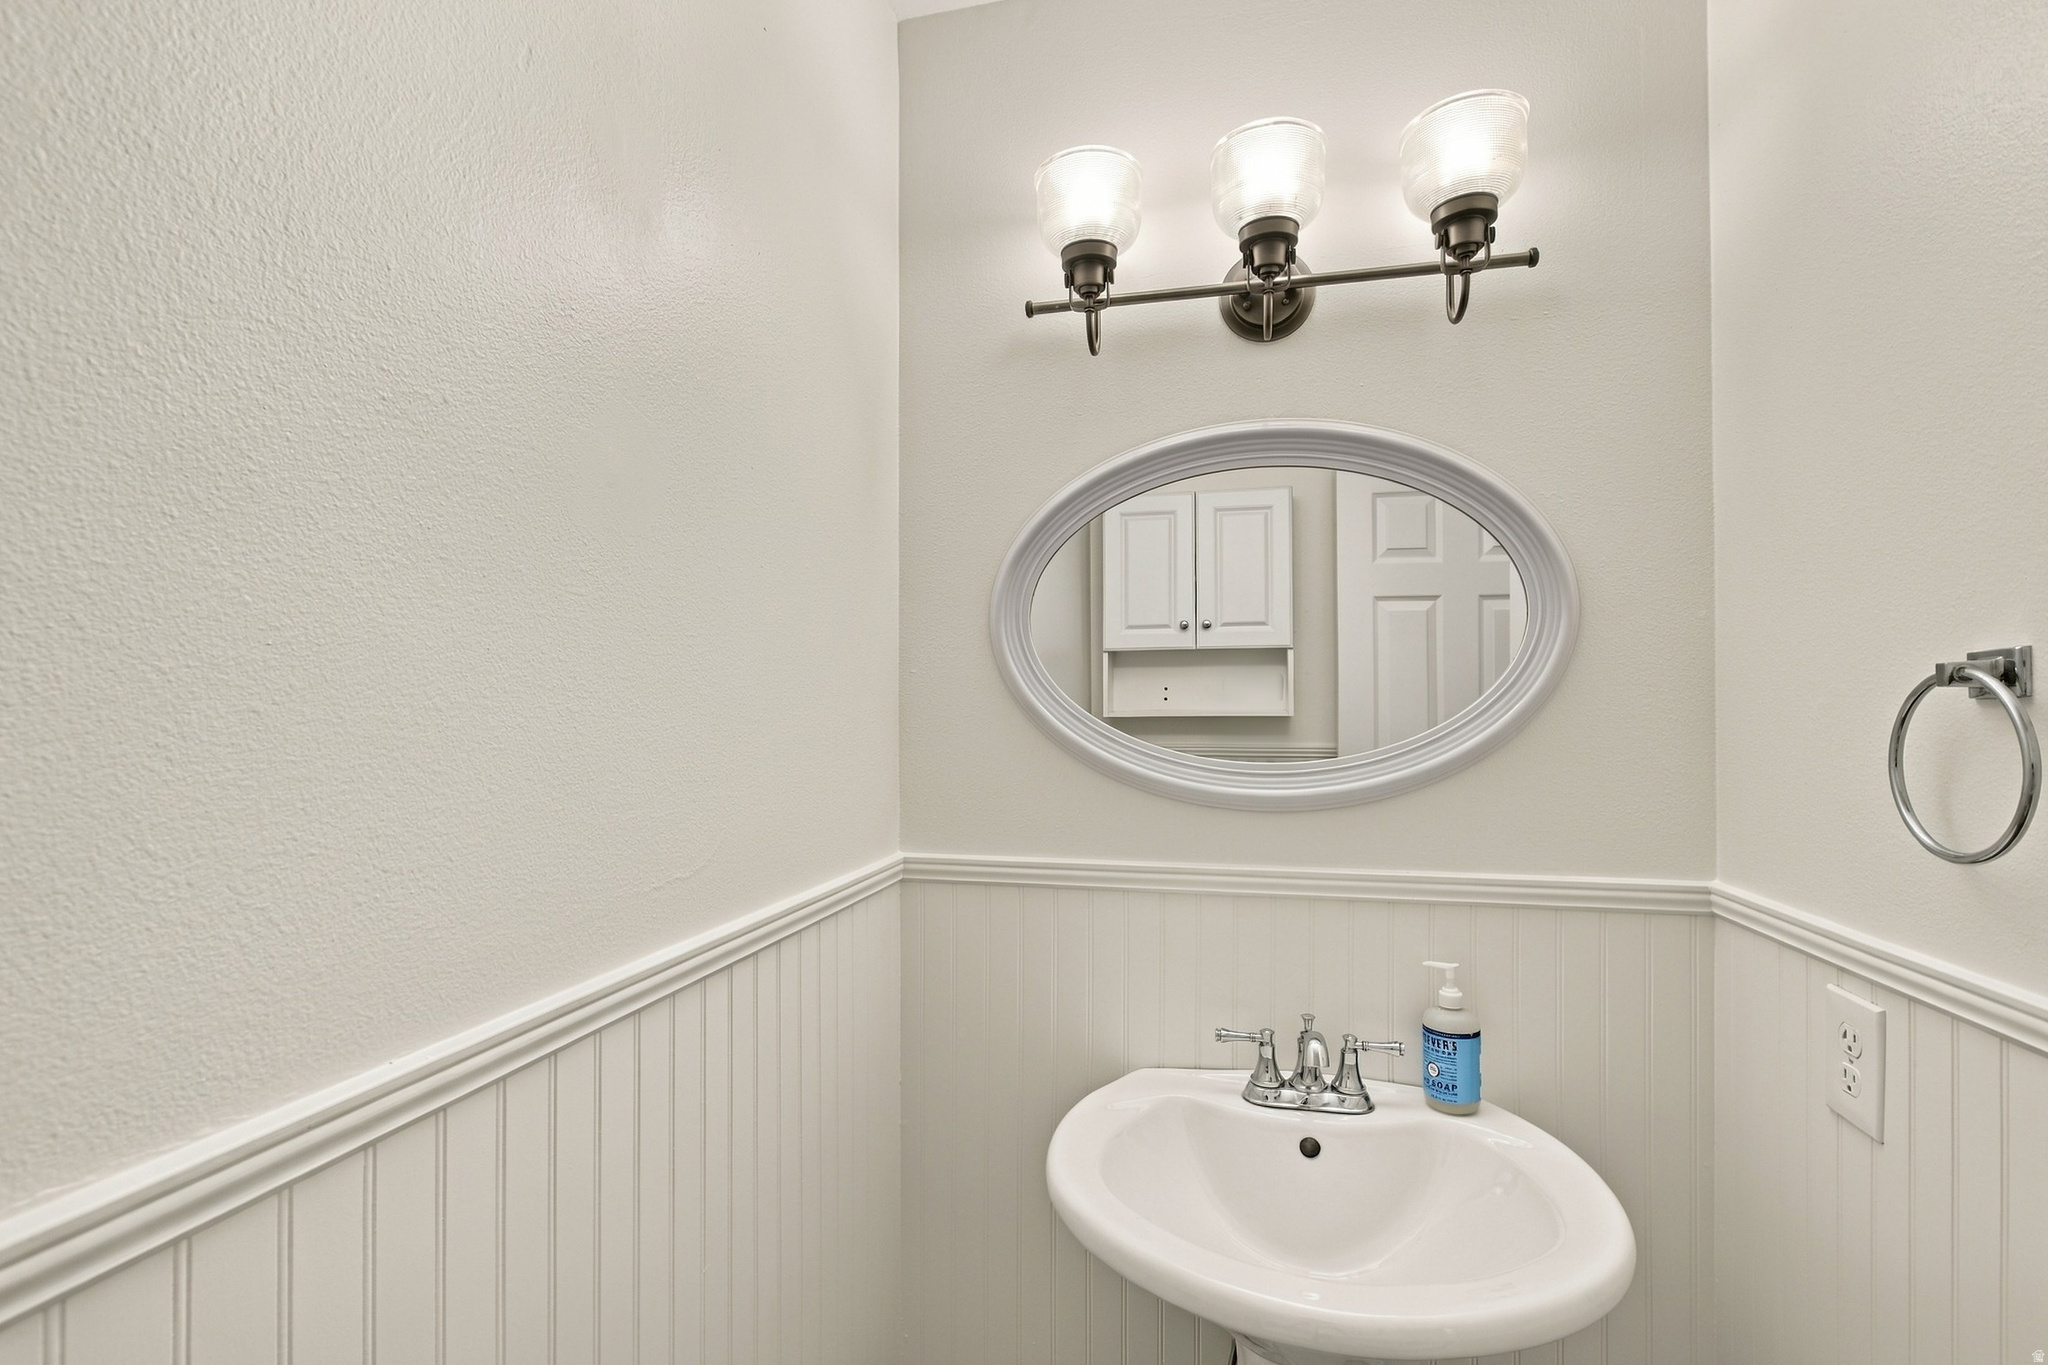
  • half bathroom1
  • Laundry room Electric Dryer Hookup
  • Flooring Carpet, Laminate, Tile
  • APPLIANCES Microwave, Refrigerator
  • other interior Features Bath: Primary, Disposal, Gas Log, Range/Oven: Free Stdng, Video Door Bell(s)

Area & Lot

  • Status Sold
  • Date Sold October 14, 2026
  • Living Area1,876 Sq.Ft.
  • Total Area1,876 Sq.Ft.
  • Lot Area8,712 Sq.Ft.
  • MLS® ID2184577
  • TypeResidential
  • YEAR BUILT1993
  • NeighborhoodProvo
  • Architecture StylesStories: 2
  • View DescriptionMountain(s)
  • Elementary SchoolAmelia Earhart
  • High SchoolProvo
  • School DistrictProvo

Exterior

  • STORIES2
  • Garage Space2.0
  • water SourceCulinary
  • utilitiesNatural Gas Connected, Electricity Connected, Sewer Connected, Sewer: Public, Water Connected
  • roofAsphalt
  • lot featuresCul-De-Sac, Fenced: Full, Sidewalks, Sprinkler: Auto-Full, View: Mountain
  • parkingRv Parking, Opener
  • HEAT TYPEForced Air, Gas: Central
  • AIR CONDITIONINGCentral Air
  • sewerSewer: Connected, Sewer: Public
  • other exterior FeaturesDouble Pane Windows, Entry (Foyer), Patio: Open

Financial

  • Price Upon Request
  • Zoning Single-Family
View Virtual Tour

Work with Zach

Are you looking to buy or sell in Utah? I'd love to become your trusted real estate resource. I look forward to connecting with you!

Follow Us on Instagram