Description
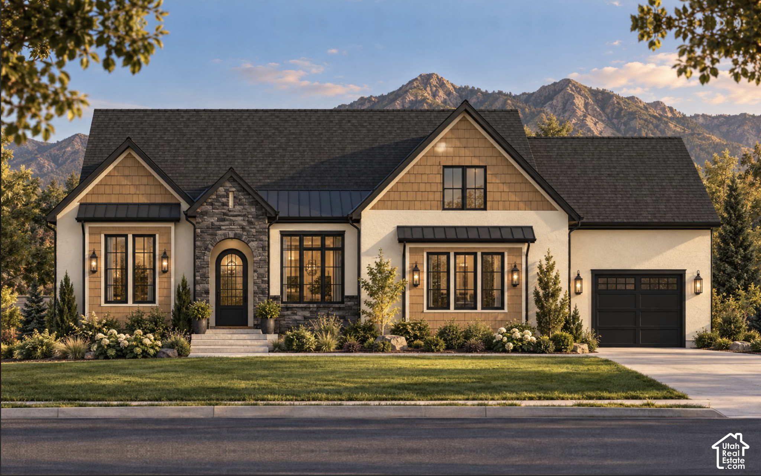
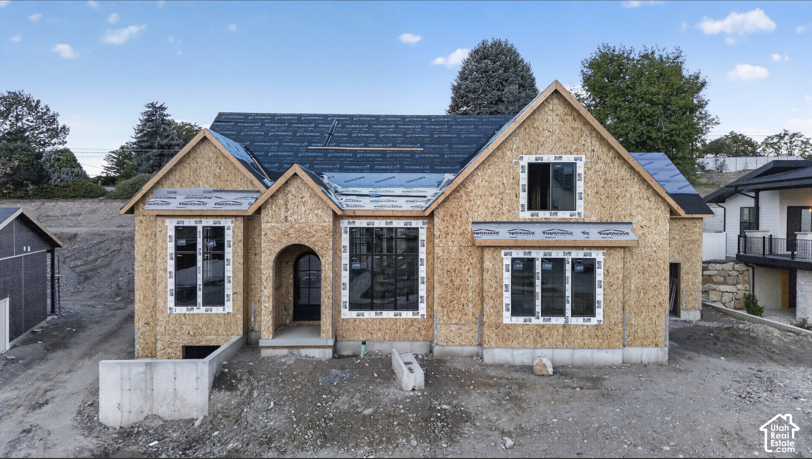
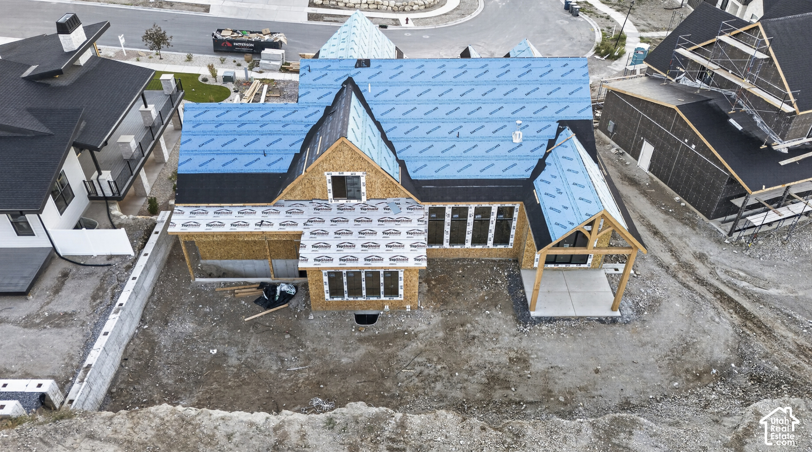
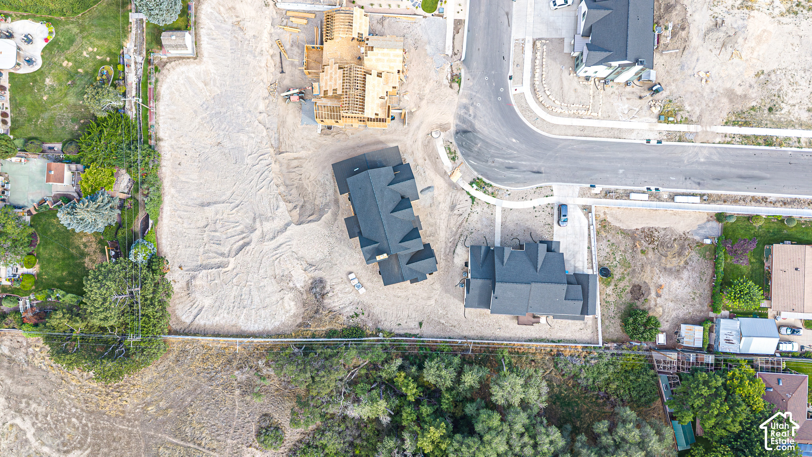
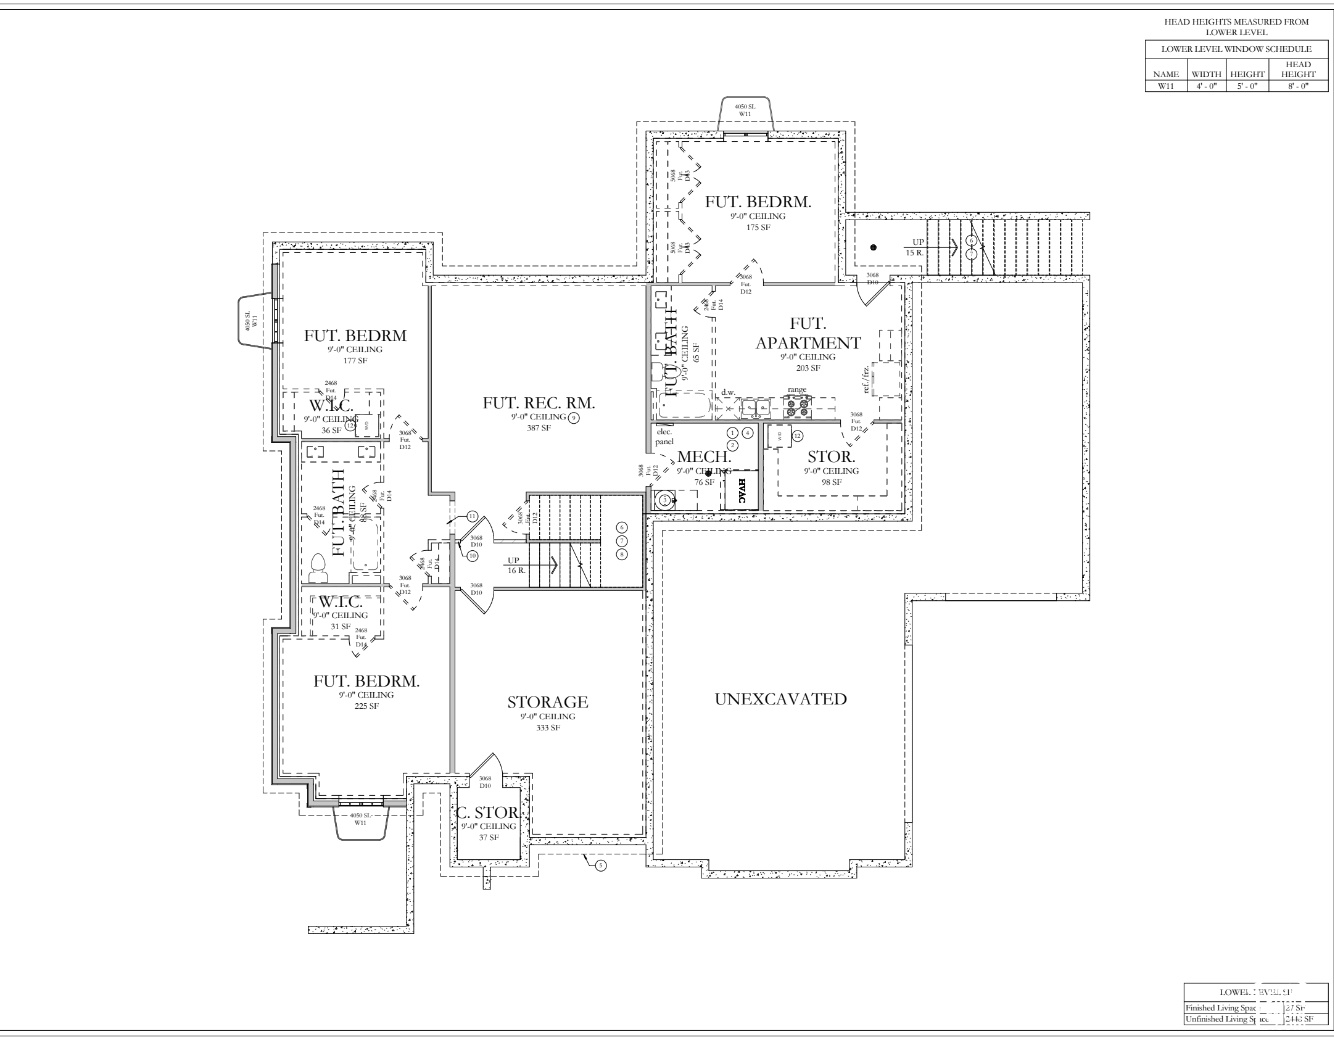
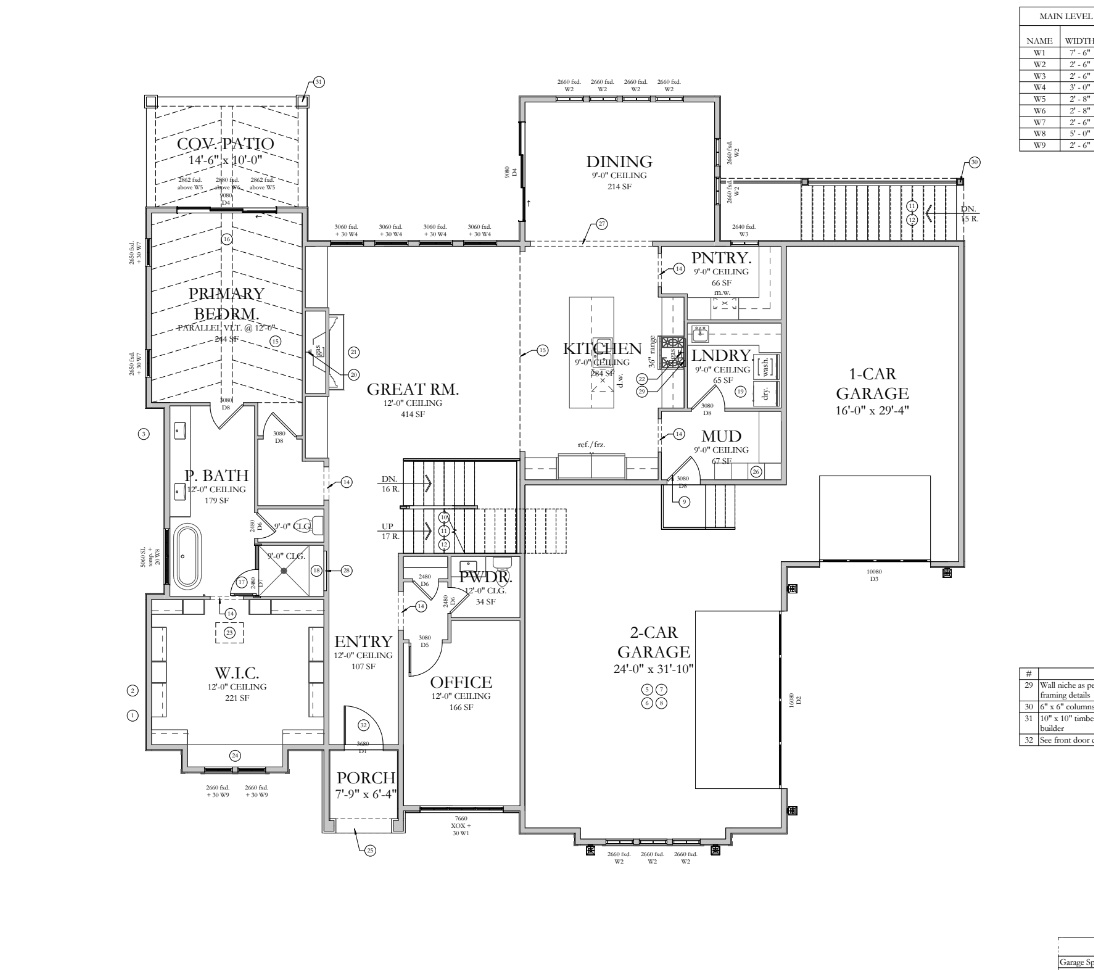
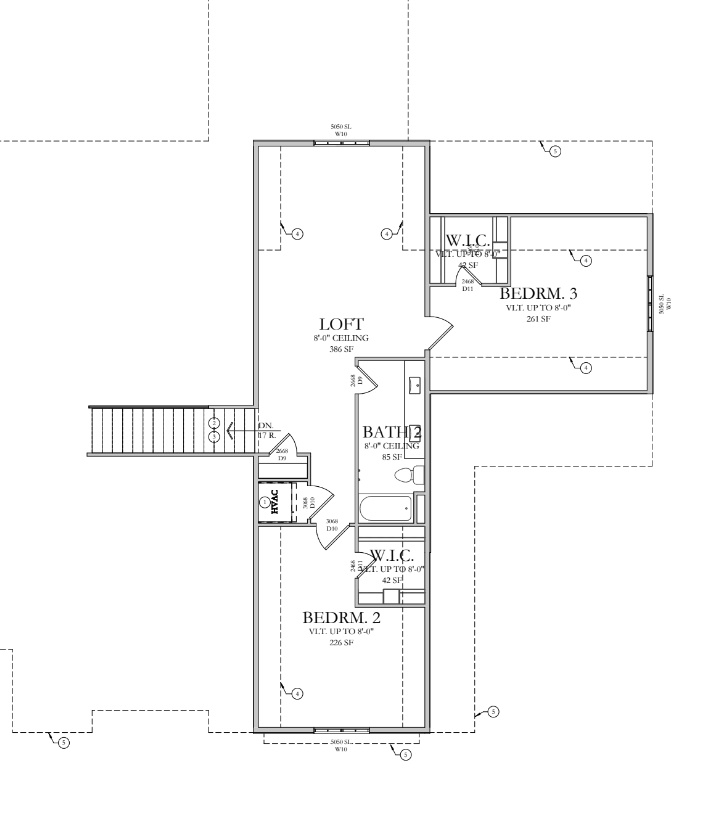
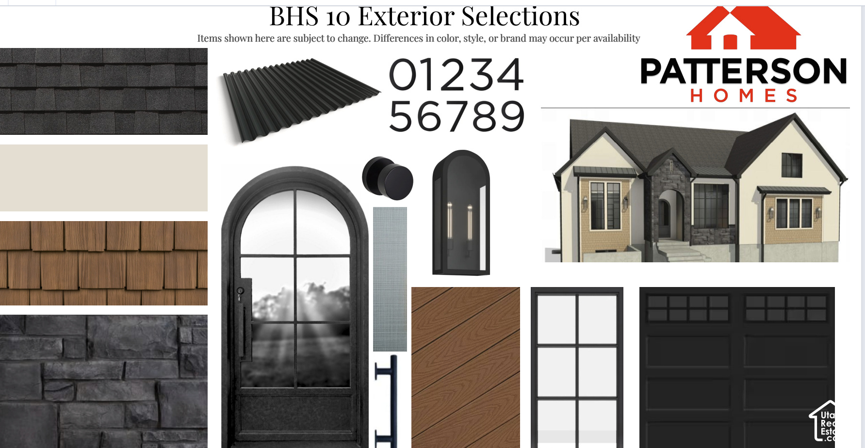
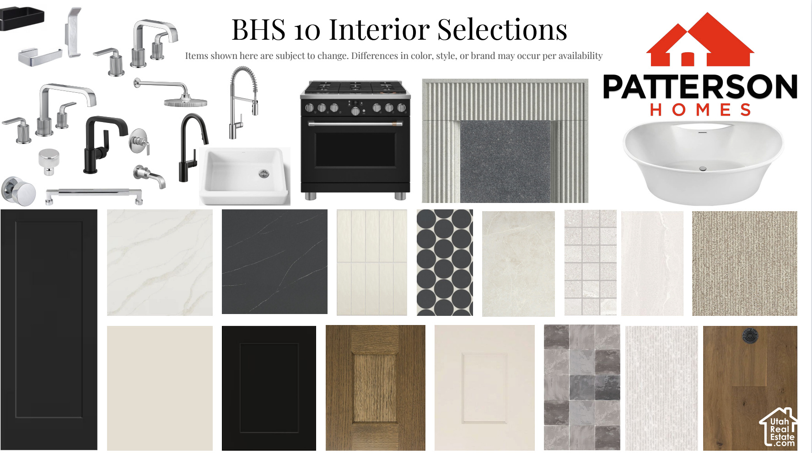
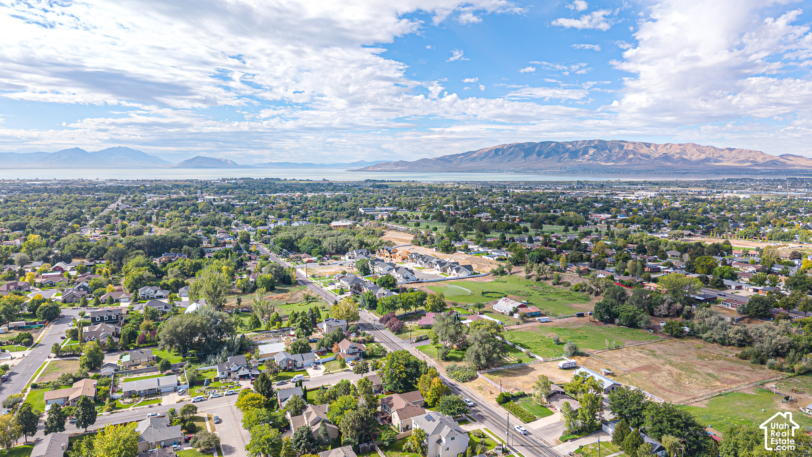
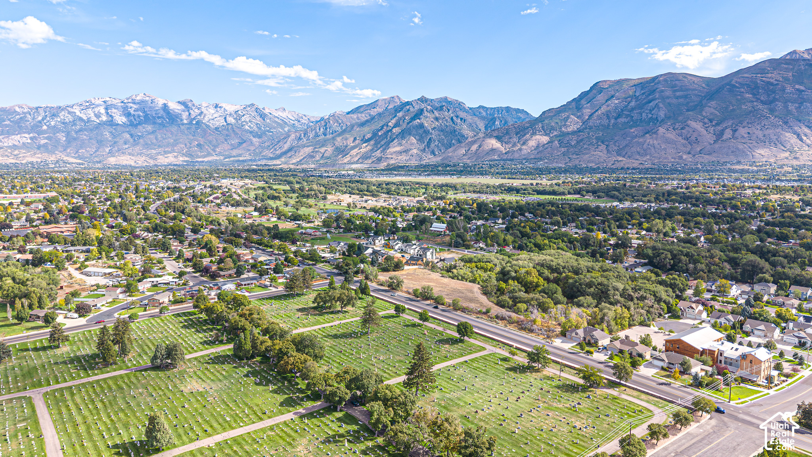
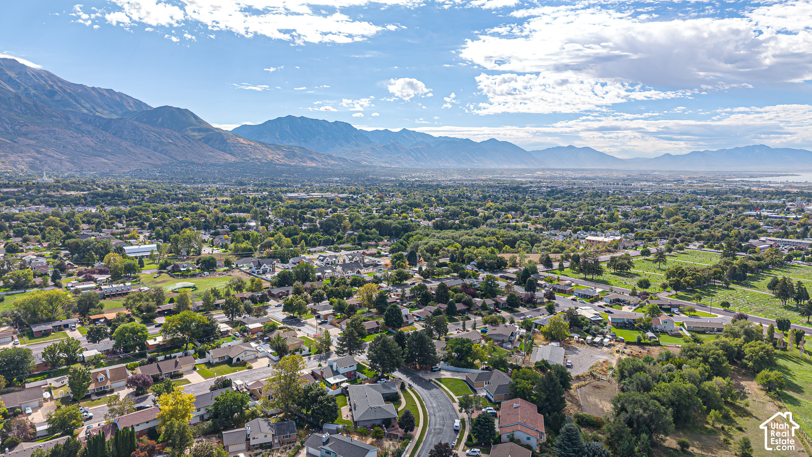
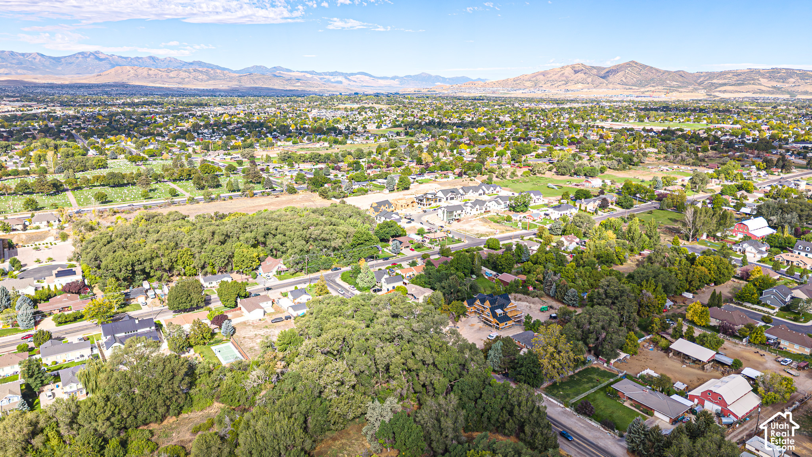
Discover the Holly by Patterson Homes in Beck Hillside Estates! Ask about our $50,000 Preferred Lender Incentive! Currently under construction on a .37-acre homesite in American Fork, this thoughtfully designed two-story home offers approximately 6,130 total square feet, 3 bedrooms, 2.5 bathrooms, and an oversized three-car garage. A distinctive transitional exterior combines White Heron stucco, Midnight Ledgestone, Driftwood-stained shake accents, black window frames, and contrasting metal roof accents. A custom black metal front door with linen glass creates a beautiful first impression. Inside, the main level features a 12-foot great room with a gas fireplace and statement mantel, an open kitchen and dining area, and a dedicated office. The kitchen pairs contrasting 3cm quartz countertops with a farmhouse sink, chrome spring pull-down faucet, and a 36-inch matte-black Caf gas range. A matching Caf microwave and dishwasher, separate full-size Frigidaire refrigerator and freezer, vented range hood, and walk-in pantry complete this inviting gathering space. Stackable sliding glass doors enhance the connection to the outdoors. The main-floor primary suite offers a vaulted ceiling, spacious custom walk-in closet, and a beautifully appointed bathroom with quartz countertops, a freestanding soaking tub, separate tiled shower, and Euro glass enclosure. A main-floor laundry room and mudroom add everyday convenience. Upstairs, two additional bedrooms with walk-in closets share a full bathroom, while a generous loft provides flexible space for relaxing, gathering, or working from home. Thoughtful finishes include black interior doors, warm stained wood accents, and white-oak stair railing with alternating black metal balusters. Two high-efficiency furnace and central air systems with Wi-Fi thermostats provide comfort and convenience. The largely unfinished basement features 9-foot ceilings, a separate exterior entrance, and a layout designed for future bedrooms, bathrooms, recreation space, and apartment potential, subject to applicable approvals. Square footage is based on builder plans; acreage is based on county records. Renderings and selection boards illustrate planned finishes. Final materials and specifications are subject to change. Buyer to verify all information.