Leave a Message

By providing your contact information to Zach Droubay, your personal information will be processed in accordance with Zach Droubay's Privacy Policy. By checking the box(es) below, you consent to receive communications regarding your real estate inquiries and related marketing and promotional updates in the manner selected by you. For SMS text messages, message frequency varies. Message and data rates may apply. You may opt out of receiving further communications from Zach Droubay at any time. To opt out of receiving SMS text messages, reply STOP to unsubscribe.

Thank you for your message. I will be in touch with you shortly.

Explore Properties
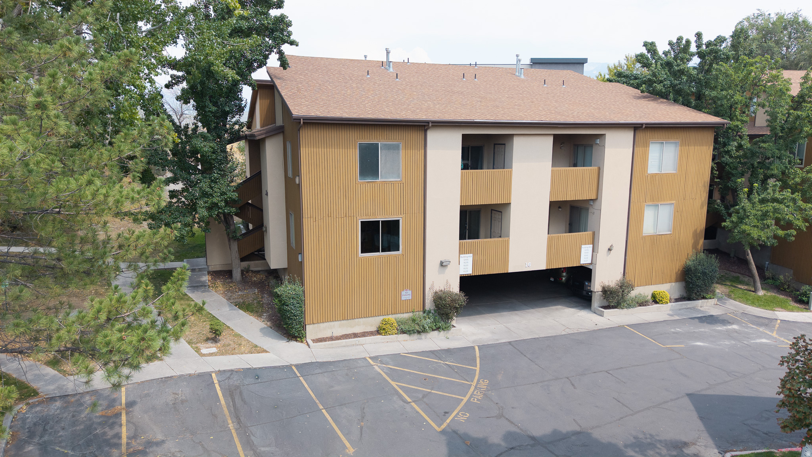
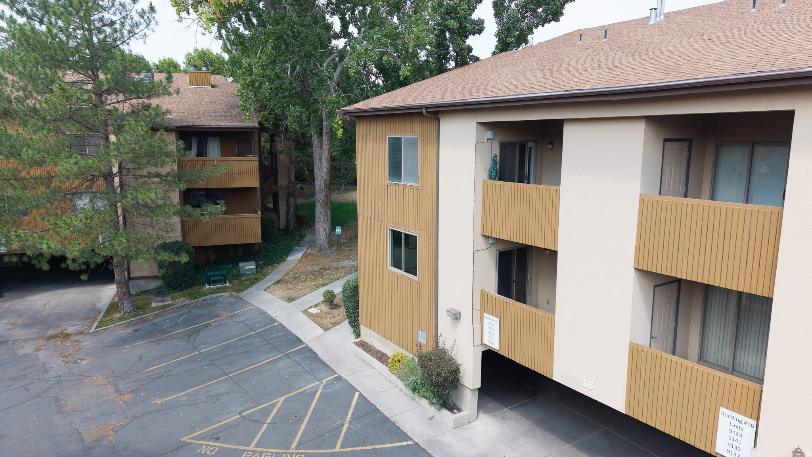
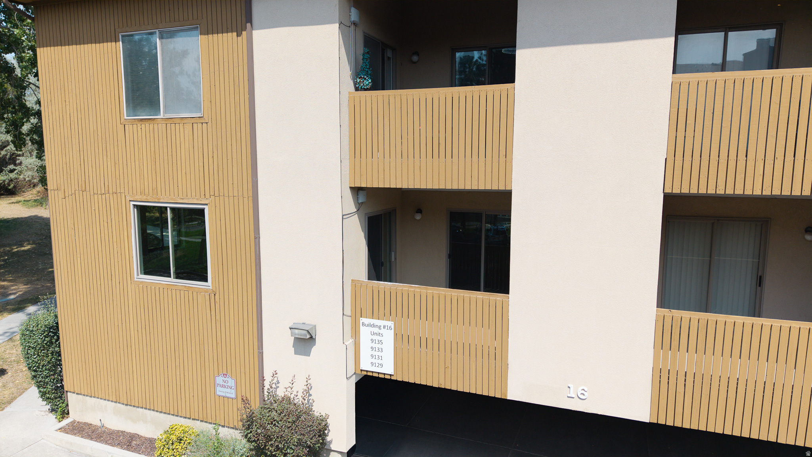
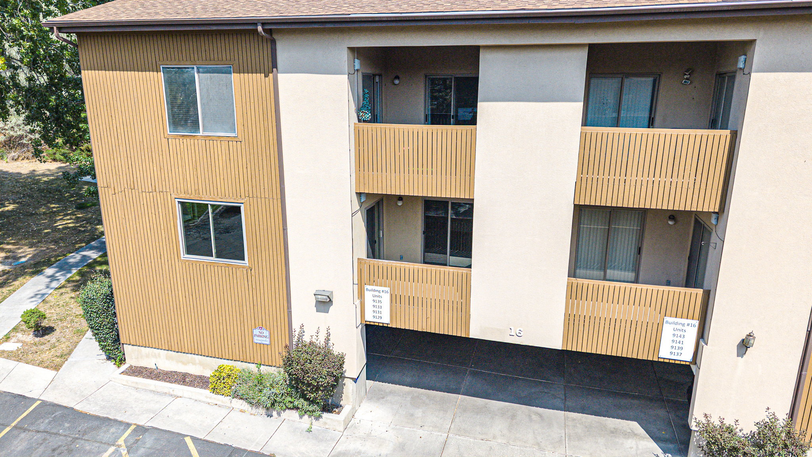
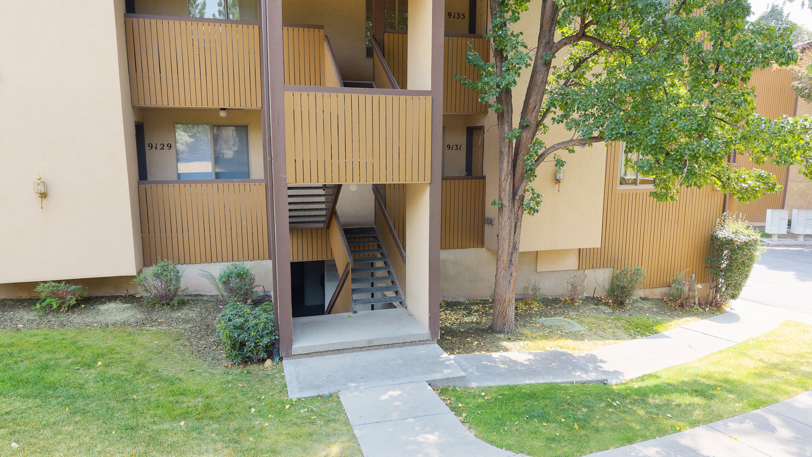
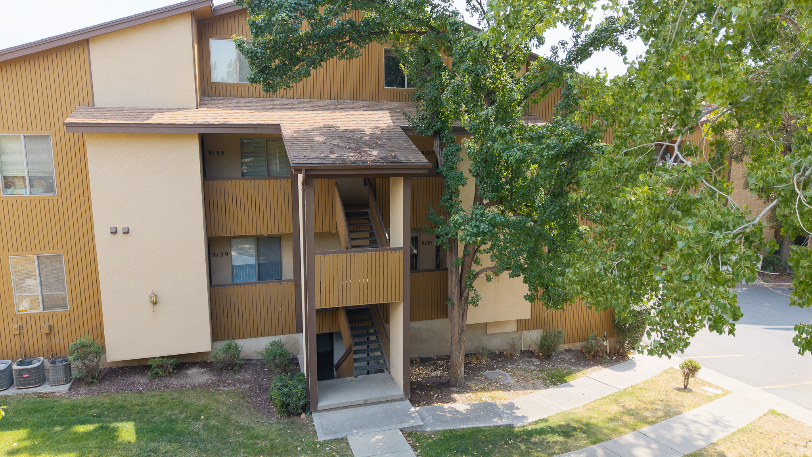
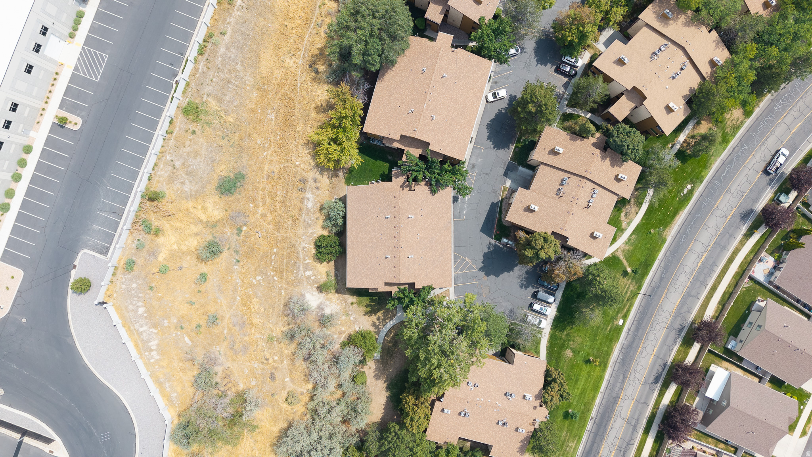
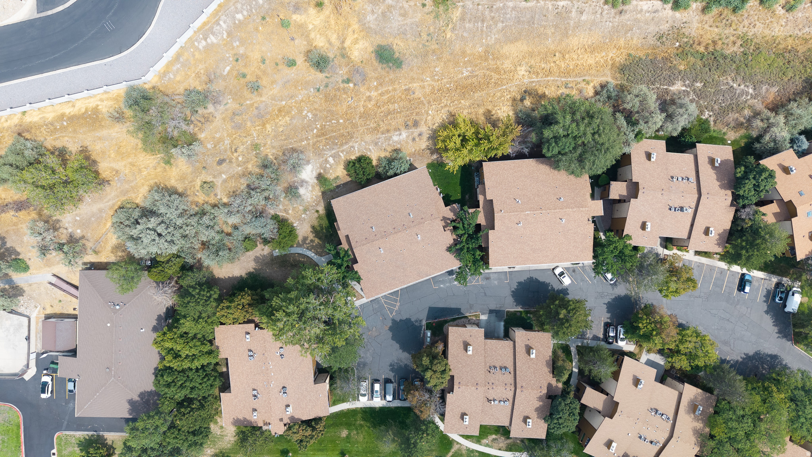
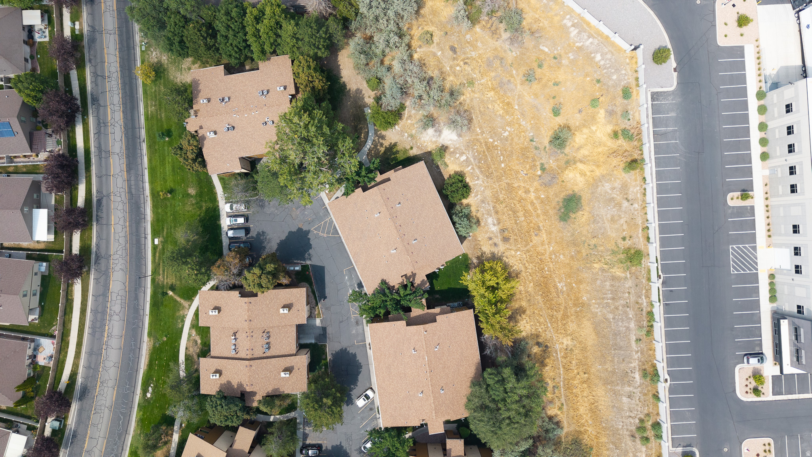
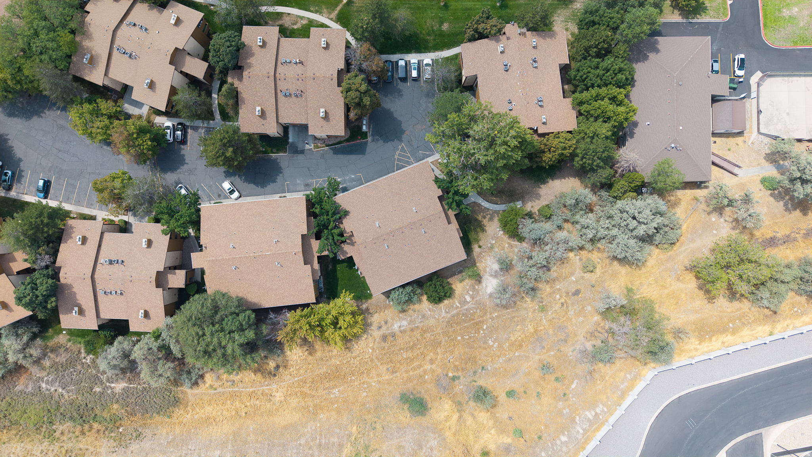
Three-story tan apartment building with balconies and covered parking, surrounded by trees and marked parking spaces.
9131 S JEFFERSON PL
9131 S JEFFERSON PL
9131 S JEFFERSON PL
9131 S JEFFERSON PL
9131 S JEFFERSON PL
9131 S JEFFERSON PL
9131 S JEFFERSON PL
9131 S JEFFERSON PL
9131 S JEFFERSON PL
9131 S JEFFERSON PL
9131 S JEFFERSON PL
9131 S JEFFERSON PL
9131 S JEFFERSON PL
9131 S JEFFERSON PL
9131 S JEFFERSON PL
9131 S JEFFERSON PL
9131 S JEFFERSON PL
9131 S JEFFERSON PL
9131 S JEFFERSON PL
9131 S JEFFERSON PL
9131 S JEFFERSON PL
9131 S JEFFERSON PL
9131 S JEFFERSON PL
9131 S JEFFERSON PL
9131 S JEFFERSON PL
9131 S JEFFERSON PL
9131 S JEFFERSON PL
9131 S JEFFERSON PL
9131 S JEFFERSON PL
9131 S JEFFERSON PL
9131 S JEFFERSON PL
9131 S JEFFERSON PL
9131 S JEFFERSON PL
SEE ALL PHOTOS
Three-story tan apartment building with balconies and covered parking, surrounded by trees and marked parking spaces.
9131 S JEFFERSON PL
9131 S JEFFERSON PL
9131 S JEFFERSON PL
9131 S JEFFERSON PL
9131 S JEFFERSON PL
9131 S JEFFERSON PL
9131 S JEFFERSON PL
9131 S JEFFERSON PL
9131 S JEFFERSON PL
9131 S JEFFERSON PL
9131 S JEFFERSON PL
9131 S JEFFERSON PL
9131 S JEFFERSON PL
9131 S JEFFERSON PL
9131 S JEFFERSON PL
9131 S JEFFERSON PL
9131 S JEFFERSON PL
9131 S JEFFERSON PL
9131 S JEFFERSON PL
9131 S JEFFERSON PL
9131 S JEFFERSON PL
9131 S JEFFERSON PL
9131 S JEFFERSON PL
9131 S JEFFERSON PL
9131 S JEFFERSON PL
9131 S JEFFERSON PL
9131 S JEFFERSON PL
9131 S JEFFERSON PL
9131 S JEFFERSON PL
9131 S JEFFERSON PL
9131 S JEFFERSON PL
9131 S JEFFERSON PL
9131 S JEFFERSON PL
Sold

9131 S JEFFERSON PL

9131 S JEFFERSON PL, Sandy, UT 84070

Price Upon Request

9131 S JEFFERSON PL

2 Beds 2 Baths 949 Sq.Ft. 435.6 Sq.Ft.

Description

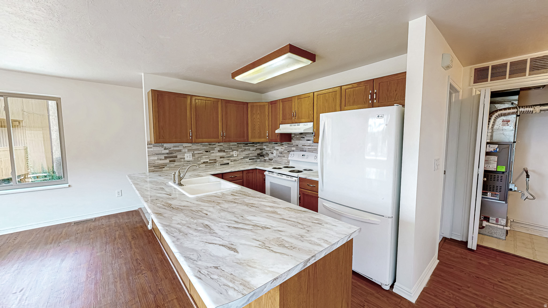
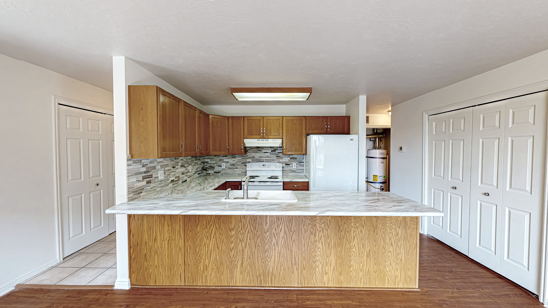
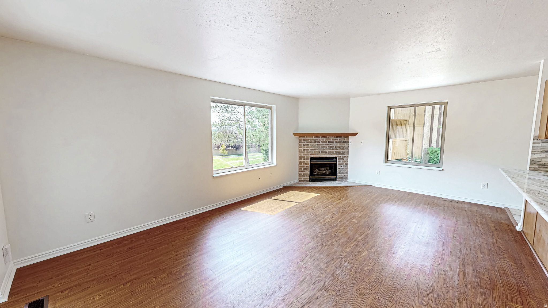
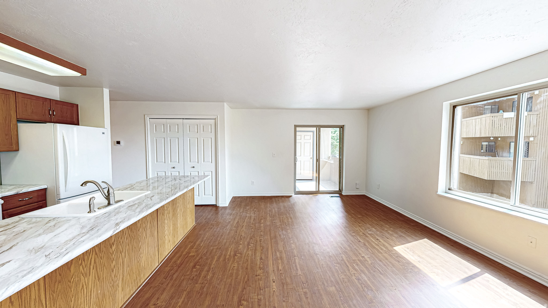
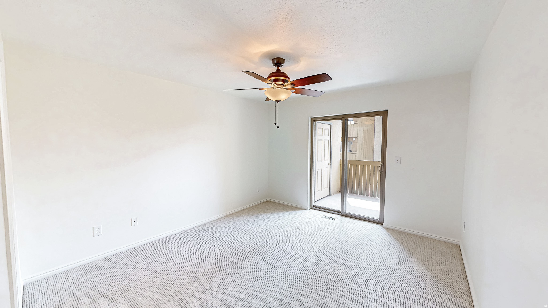
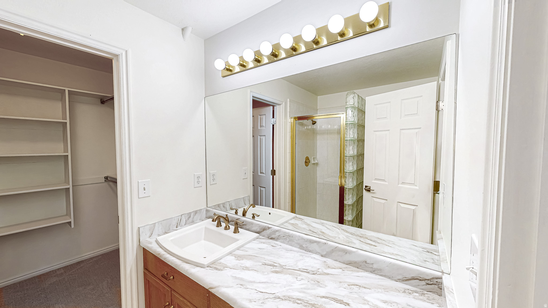
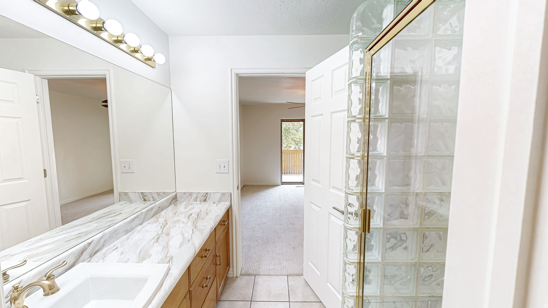
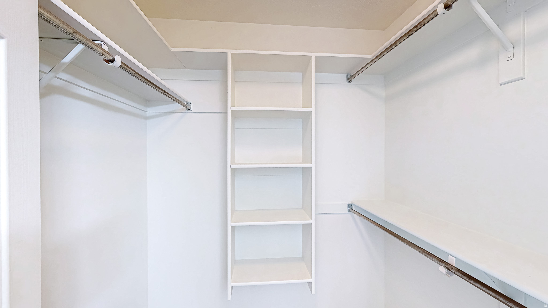
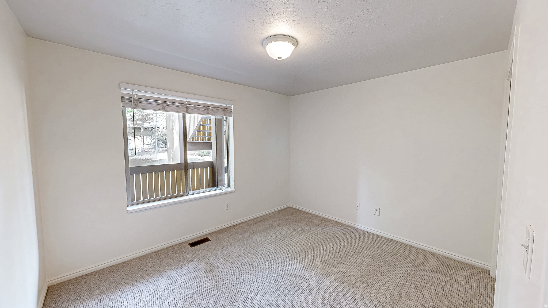
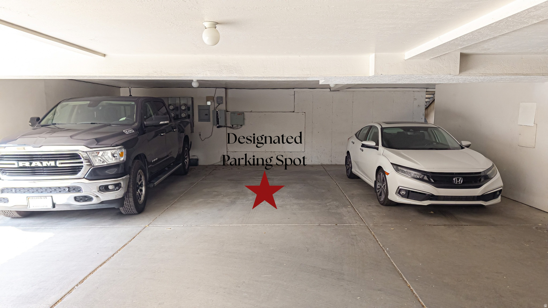
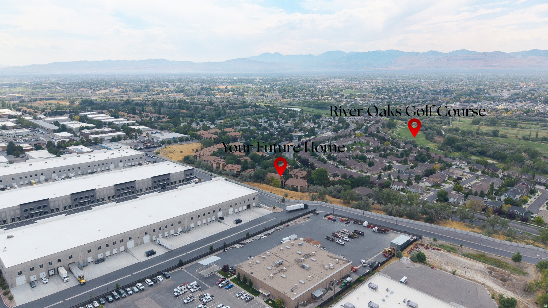
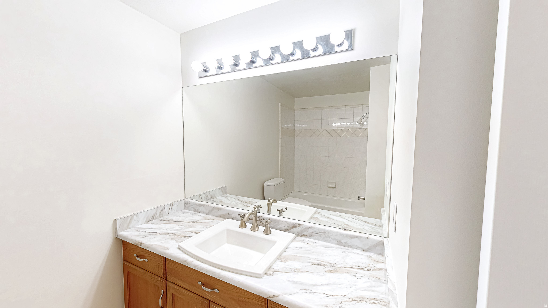
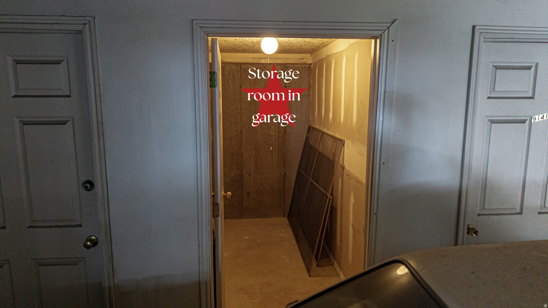
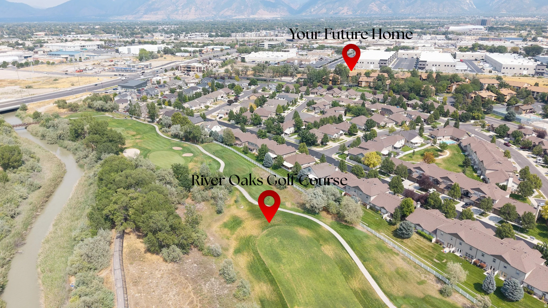
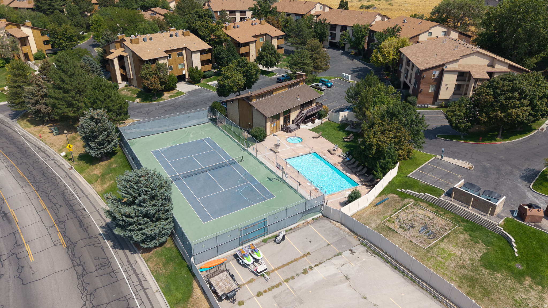
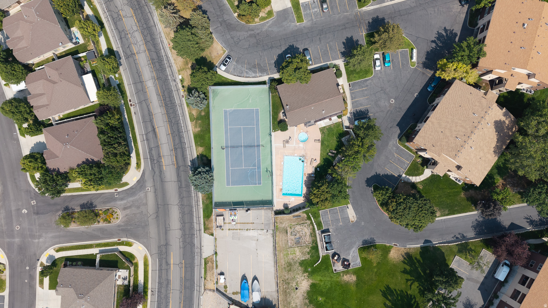
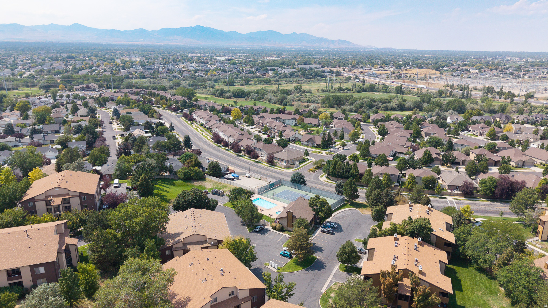
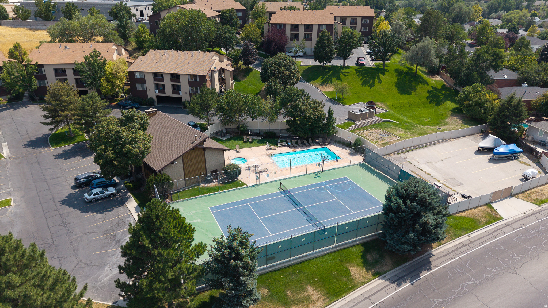
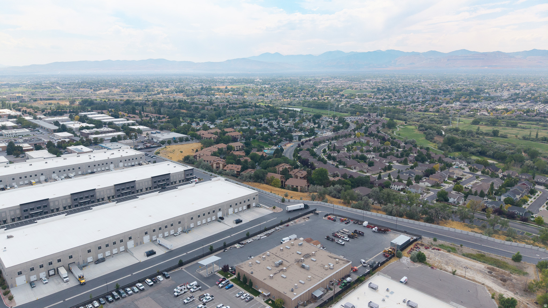
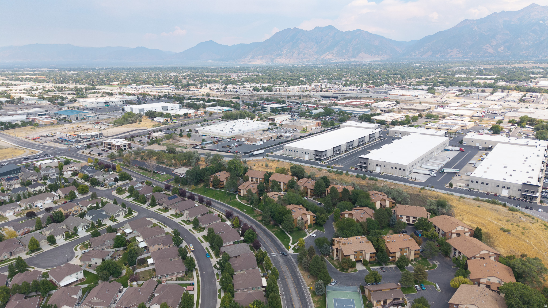
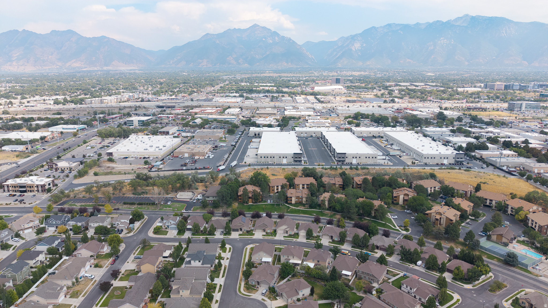
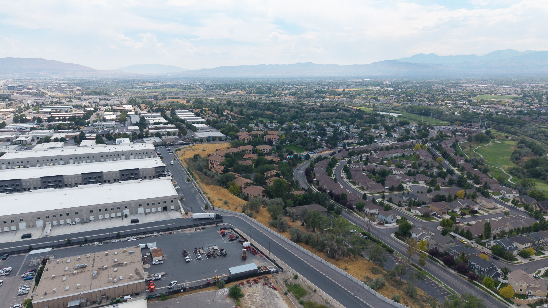
Be sure to explore the 3D tour! This bright and beautifully maintained condo offers an inviting open feel with tons of natural light from the abundance of windows. The home is in excellent condition and features new carpet, new countertops, and fresh paint throughout. The spacious living area includes a cozy gas fireplace with a classic brick surround, while the covered balcony provides a great place to relax and includes a convenient storage closet. A one-car garage adds valuable convenience and storage. Ideally located next to River Oaks Golf Course with quick freeway access and an easy commute to world-class ski resorts, shopping, dining, and everyday amenities. The community offers an impressive array of amenities, including a pool, spa, tennis courts, fitness center, and RV parking when available. Google Fiber is also available. Investors will appreciate the flexibility of this property, as rentals are permitted, making it an excellent opportunity for both homeowners and investors. VA financing may be acceptable; buyer to verify with lender.

Share Property

Location

9131 S JEFFERSON PL, Sandy, UT 84070

Status

Sold

Date Sold

September 16, 2026
Aren Bybee

Aren Bybee

Liz Rosenbaum

Liz Rosenbaum

Features & Amenities

Interior

  • total bedrooms2
  • Total bathrooms2
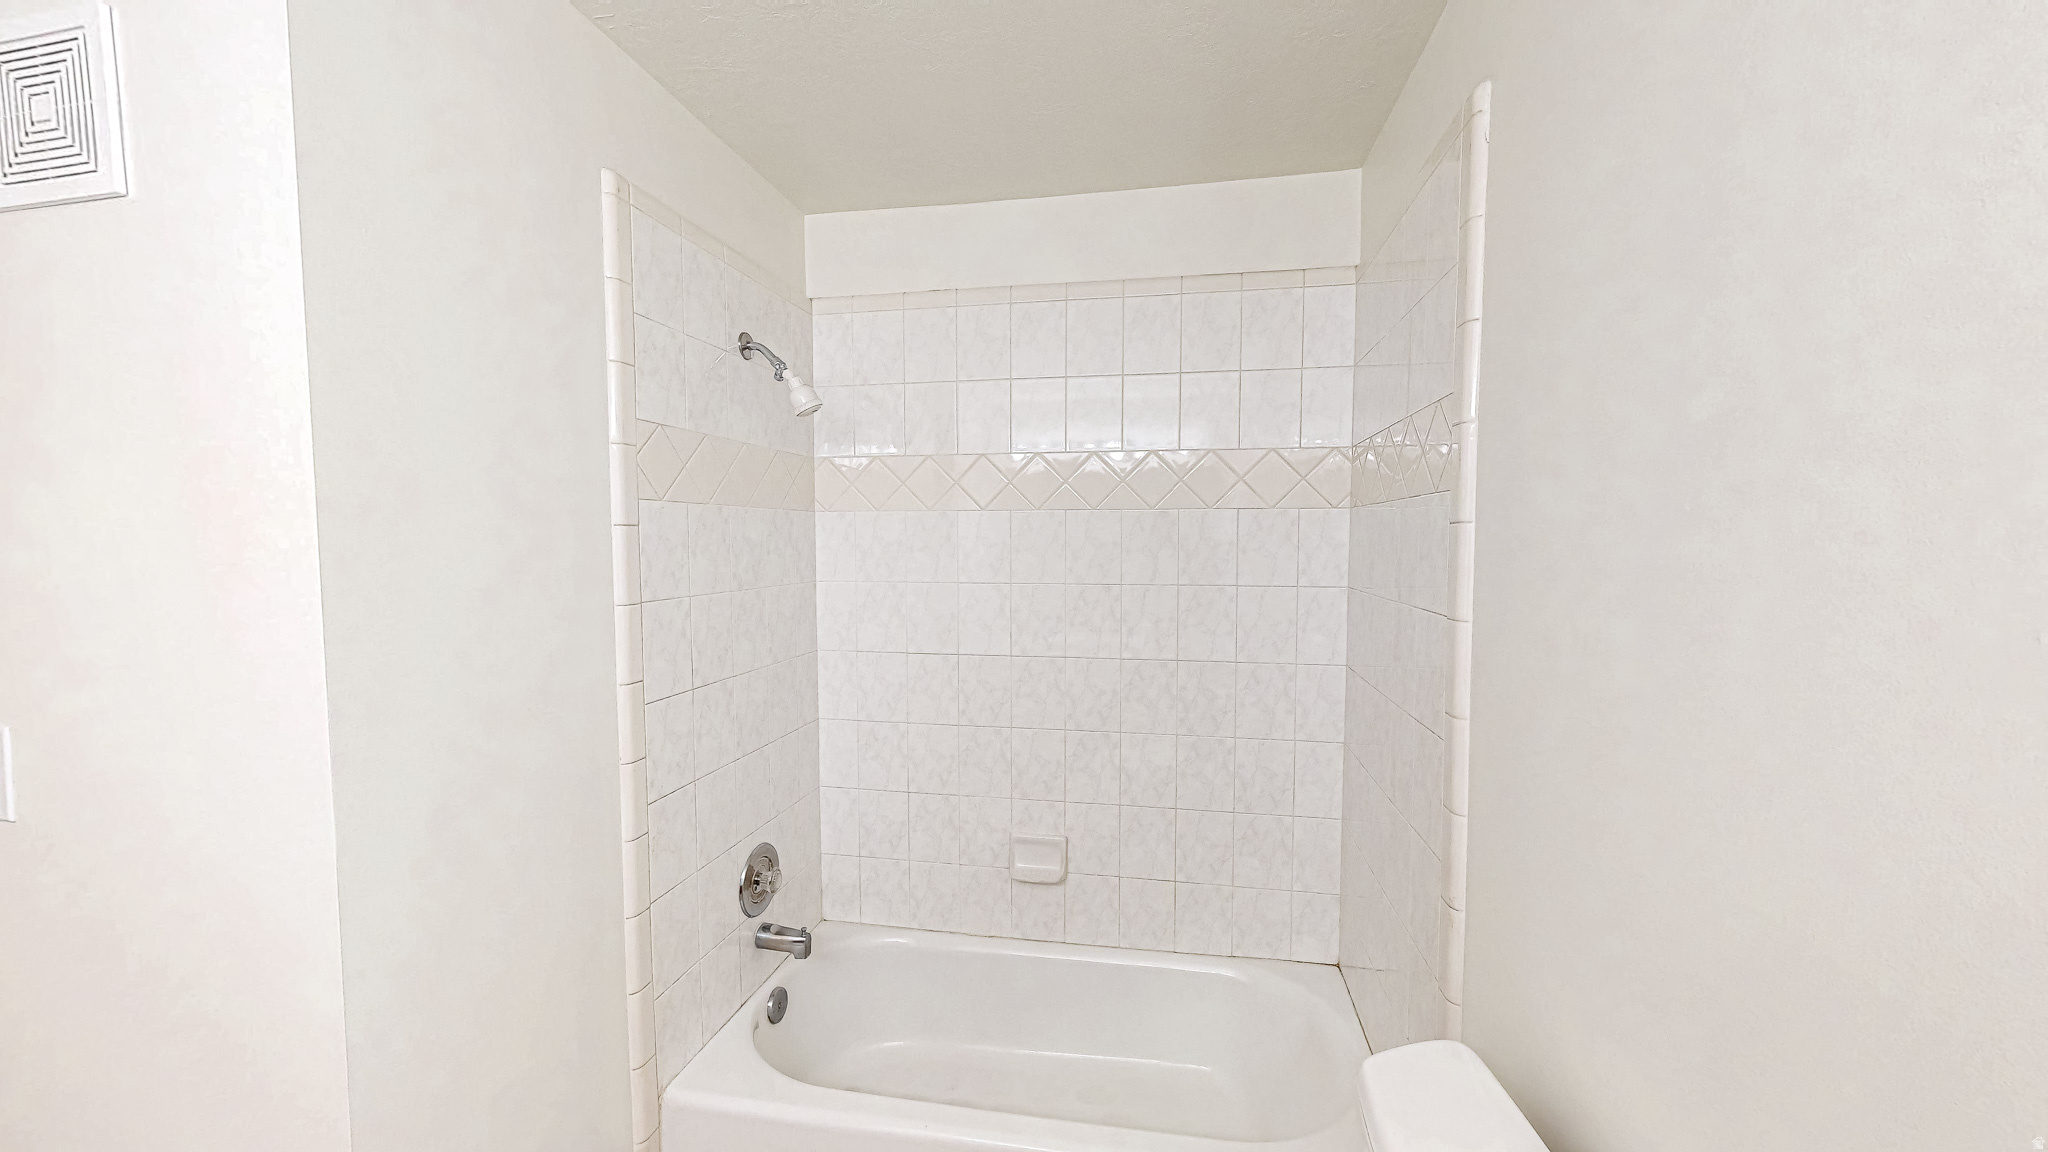
  • full bathroom1
  • three quarter bathroom1
  • Laundry room Electric Dryer Hookup
  • Flooring Carpet, Laminate, Tile
  • APPLIANCES Dryer, Refrigerator, Washer
  • other interior Features Closet: Walk-In, Range/Oven: Free Stdng

Area & Lot

  • Status Sold
  • Date Sold September 16, 2026
  • Living Area949 Sq.Ft.
  • Total Area949 Sq.Ft.
  • Lot Area435.6 Sq.Ft.
  • MLS® ID2178120
  • TypeCondo
  • YEAR BUILT1996
  • NeighborhoodSandy
  • Architecture StylesCondo, Main Level
  • View DescriptionMountain(s)
  • Elementary SchoolSandy
  • Middle SchoolMount Jordan
  • High SchoolJordan
  • School DistrictCanyons

Exterior

  • STORIES1
  • Garage Space1.0
  • water SourceCulinary, Secondary
  • utilitiesNatural Gas Connected, Electricity Connected, Sewer Connected, Sewer: Public, Water Connected
  • roofAsphalt
  • lot featuresSidewalks, Sprinkler: Auto-Full, Terrain: Grad Slope, View: Mountain, Drip Irrigation: Auto-Full
  • parkingCovered, Rv Parking
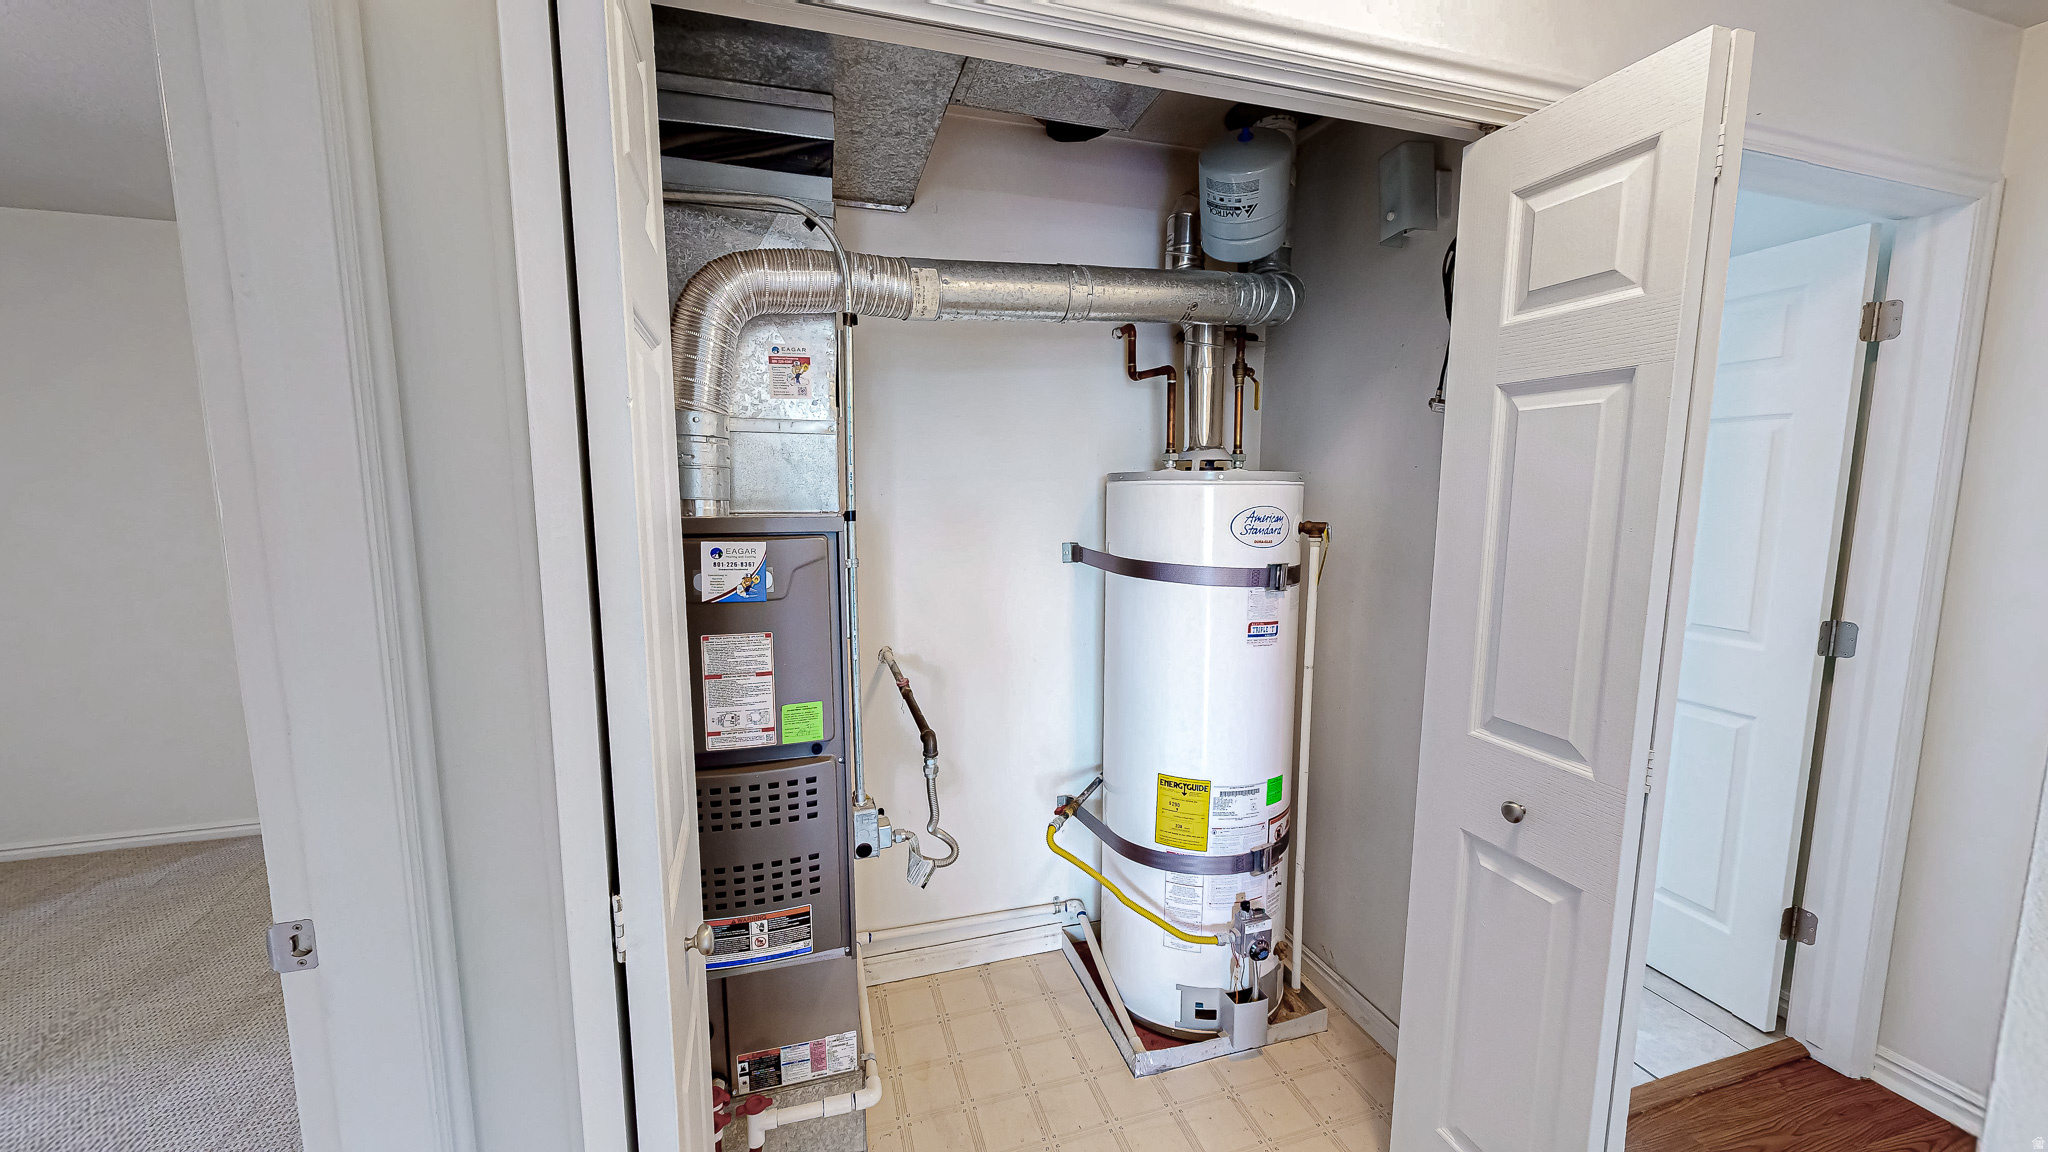
  • HEAT TYPEForced Air, Gas: Central
  • AIR CONDITIONINGCentral Air
  • sewerSewer: Connected, Sewer: Public
  • Disability FeaturesSingle Level Living
  • HOA AmenitiesClubhouse, RV Parking, Fitness Center, Insurance, Maintenance, Playground, Pool, Spa/Hot Tub, Tennis Court(s)
  • other exterior FeaturesBalcony, Double Pane Windows, Sliding Glass Doors

Financial

  • Price Upon Request
  • Zoning Single-Family
View Virtual Tour

Work with Zach

Are you looking to buy or sell in Utah? I'd love to become your trusted real estate resource. I look forward to connecting with you!

Follow Us on Instagram